




Save
Ask
Tour
Hide
$84,900
11 Days On Site
34 Imperial DriveEliot, ME 03903
For Sale|Mobile Home|Active
2
Beds
1
Total Bath
1
Full Bath
728
SqFt
$117
/SqFt
1977
Built
Subdivision:
Marshwood Estates
County:
York
Days online/new listing status provided by Showcase IDX.
Listing courtesy of Keller Williams Coastal and Lakes & Mountains Realty
Save
Ask
Tour
Hide
Mortgage Calculator
Monthly Payment (Est.)
Enter an interest rate to see your estimated monthly payment.Calculator powered by Showcase IDX, a Constellation1 Company. Copyright ©2026 Information is deemed reliable but not guaranteed.
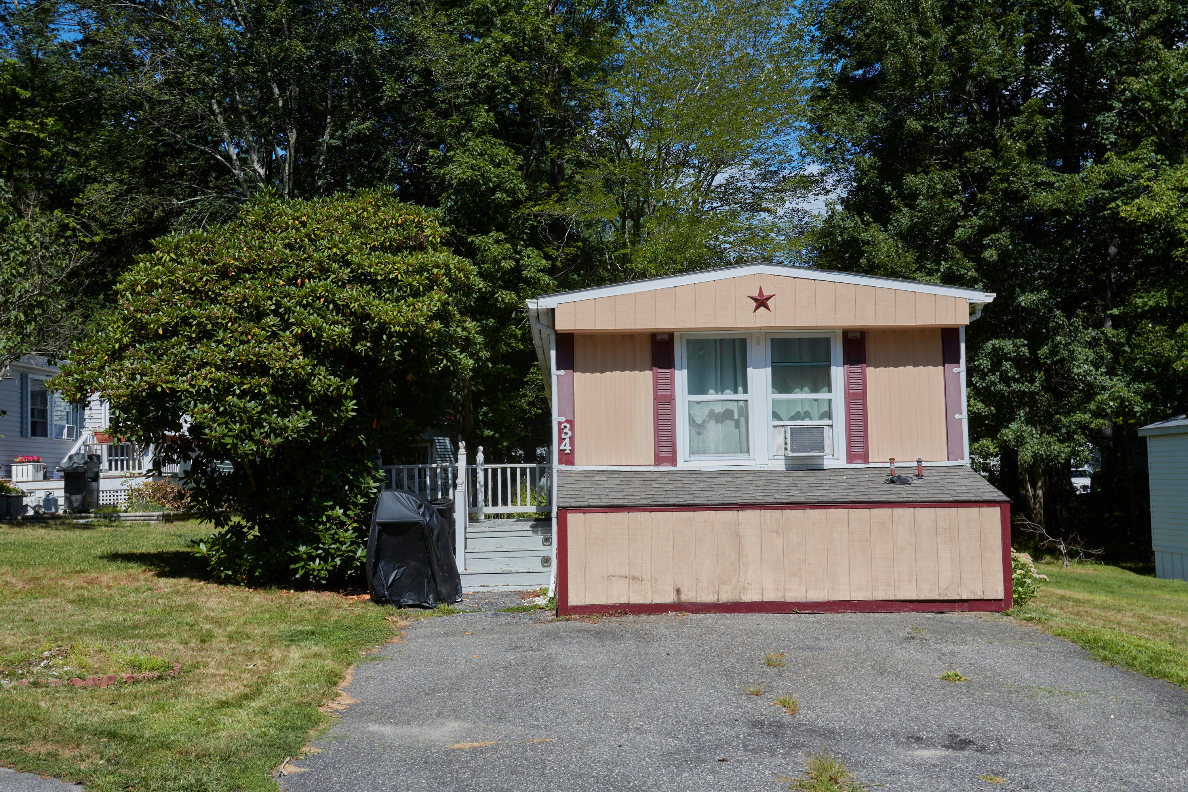
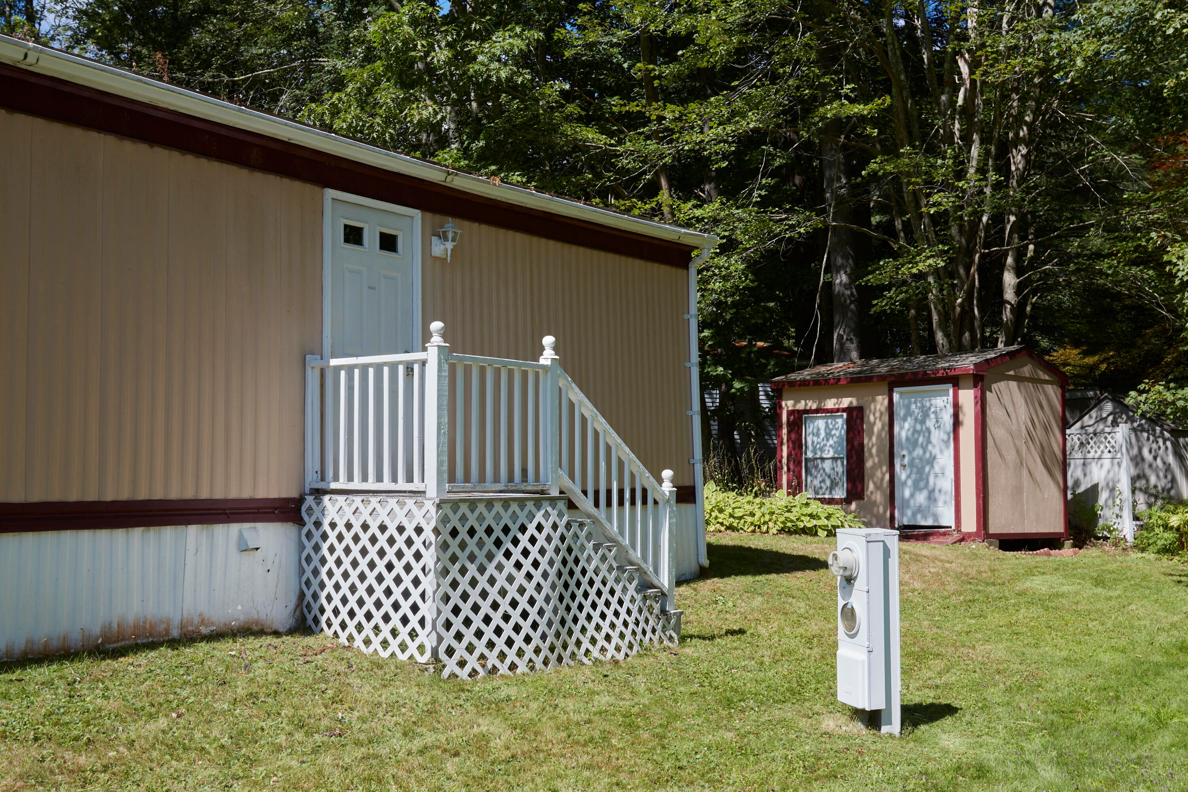
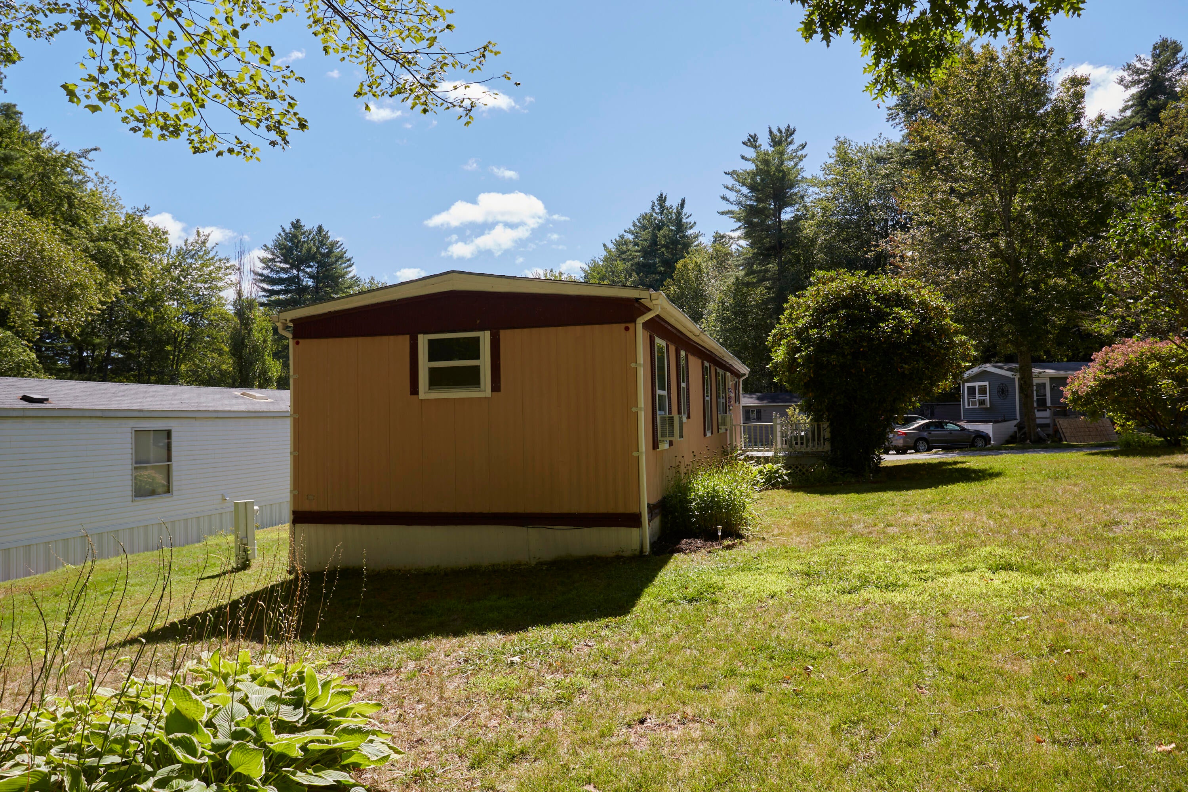
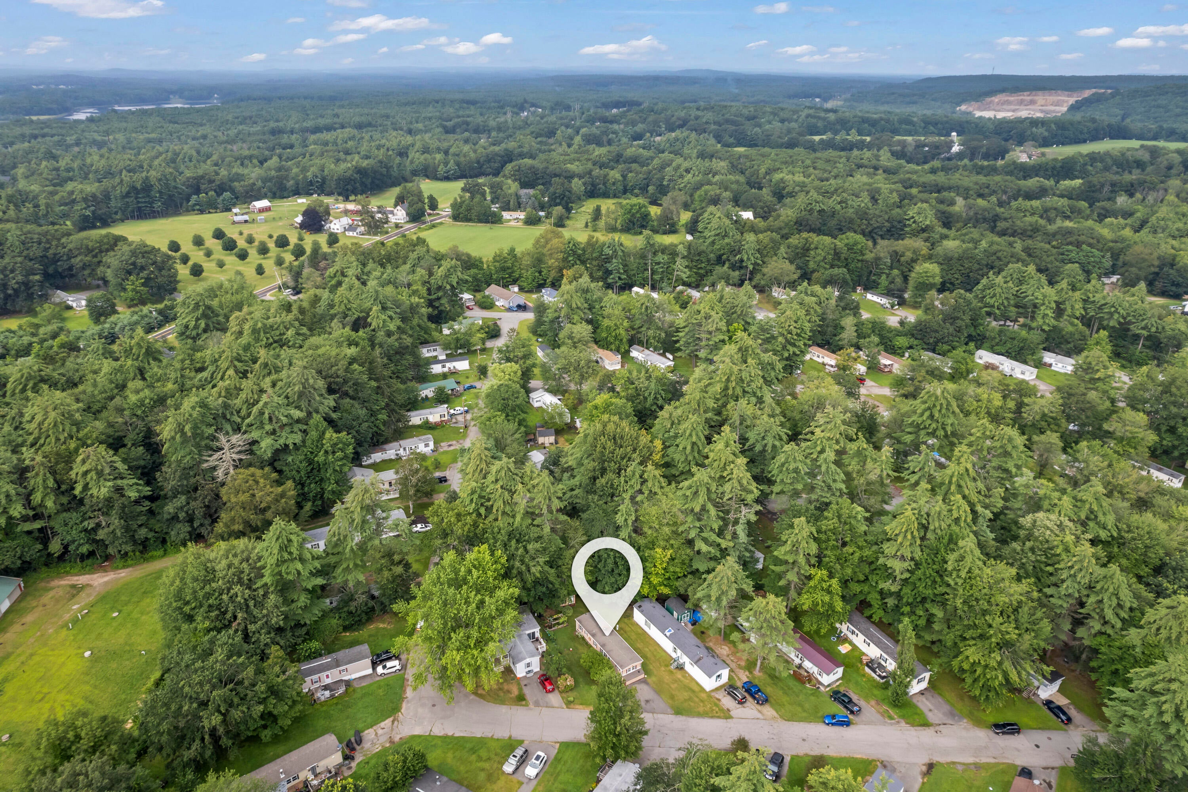
Welcome to 34 Imperial Drive, Eliot, Maine. Tucked within the desirable Marshwood Estates Community, this 2-bedroom, 1-bath mobile home has been thoughtfully updated with freshly painted cabinets, new kitchen countertops, and newer carpeting. Offering 728 square feet, the home provides a functional layout with just the right amount of space to feel comfortable and inviting. The lot itself has been lovingly cared for over the years, creating a welcoming outdoor setting. An excellent commuting location, the property is just 5 miles to I-95 and less than 15 minutes to Dover, NH. All potential buyers must be approved by the park. Open House Saturday 10/3 1:30-3:00pm & Sunday 10/4 11:00am-1:00pm
Save
Ask
Tour
Hide
Listing Snapshot
Price
$84,900
Days On Site
11 Days
Bedrooms
2
Inside Area (SqFt)
728 sqft
Total Baths
1
Full Baths
1
Partial Baths
N/A
Lot Size
N/A
Year Built
1977
MLS® Number
1682678
Status
Active
Property Tax
$522
HOA/Condo/Coop Fees
$613 monthly
Sq Ft Source
Public Records
Days online/new listing status provided by Showcase IDX.
Friends & Family
Recent Activity
| 2 weeks ago | Listing first seen on site | |
| 2 weeks ago | Listing updated with changes from the MLS® |
Price history, status history, and update history provided by Showcase IDX.
General Features
Foundation
Slab
Land Lease
No
Parking
Paved
Property Sub Type
Mobile Home
Sewer
Private Sewer
SqFt Above
728
SqFt Total
728
Style
Other
Utilities
Cable AvailableNatural Gas Not Available
Water Source
Other
Zoning
RD
Interior Features
Appliances
DryerElectric RangeRefrigeratorWasher
Basement
None
Electric
Circuit Breakers
Flooring
CarpetLaminate
Heating
OilForced Air
Interior
Storage
Laundry Features
Main Level
Bedroom 2
Dimensions - 10.0x7.0Level - First
Kitchen
Dimensions - 13.0x13.0Level - FirstFeatures - Eat-in Kitchen
Living Room
Dimensions - 14.0x13.0Level - First
Primary Bedroom
Dimensions - 11.0x10.0Level - First
Save
Ask
Tour
Hide
Exterior Features
Construction Details
Steel Siding
Lot Features
LevelLandscaped
Road Frontage
Private Road
Roof
Shingle
View
Scenic
Waterview
Scenic
Community Features
Association Amenities
Storage
Association Fee
$613.0
Association Fee Frequency
Monthly
Roads
Paved
Listing courtesy of Keller Williams Coastal and Lakes & Mountains Realty


Listing data is derived in whole or in part from the Maine IDX and is for consumers' personal, noncommercial use only. Dimensions are approximate and not guaranteed. All data should be independently verified. © 2026 Maine Real Estate Information System, Inc. All Rights Reserved.
Last checked 2026-10-13 08:57 AM UTC
Listing data is derived in whole or in part from the Maine IDX and is for consumers' personal, noncommercial use only. Dimensions are approximate and not guaranteed. All data should be independently verified. © 2026 Maine Real Estate Information System, Inc. All Rights Reserved.
Last checked 2026-10-13 08:57 AM UTC
Neighborhood & Commute
Source: Walkscore
Disclosure: Community information and market data powered by Constellation Data Labs. Information is deemed reliable but not guaranteed.
Save
Ask
Tour
Hide