




Save
Ask
Tour
Hide
$574,900
13 Days On Site
718 Main Street A3Ogunquit, ME 03907
For Sale|Condominium|Active Under Contract
2
Beds
2
Total Baths
2
Full Baths
960
SqFt
$599
/SqFt
1986
Built
Subdivision:
Sunrise Terrace Condominiums
County:
York
Days online/new listing status provided by Showcase IDX.
Listing courtesy of Marathon Real Estate LLC
Save
Ask
Tour
Hide
Mortgage Calculator
Monthly Payment (Est.)
Enter an interest rate to see your estimated monthly payment.Calculator powered by Showcase IDX, a Constellation1 Company. Copyright ©2026 Information is deemed reliable but not guaranteed.
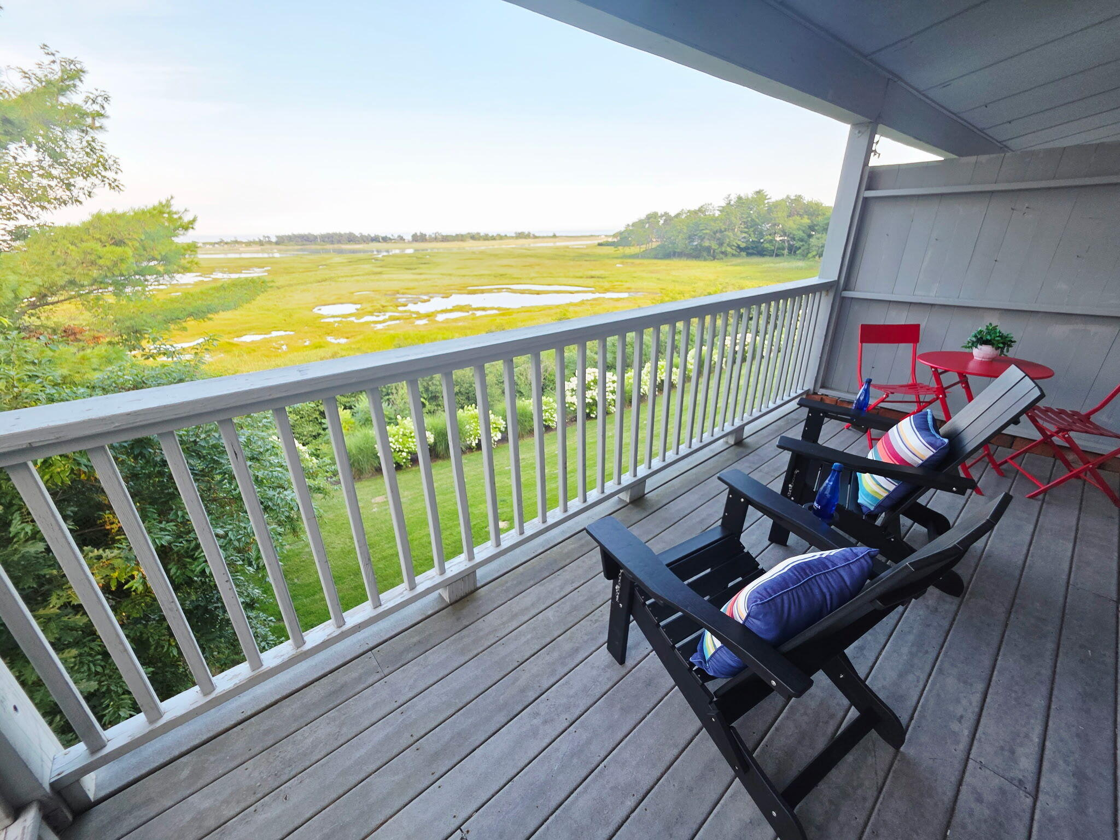
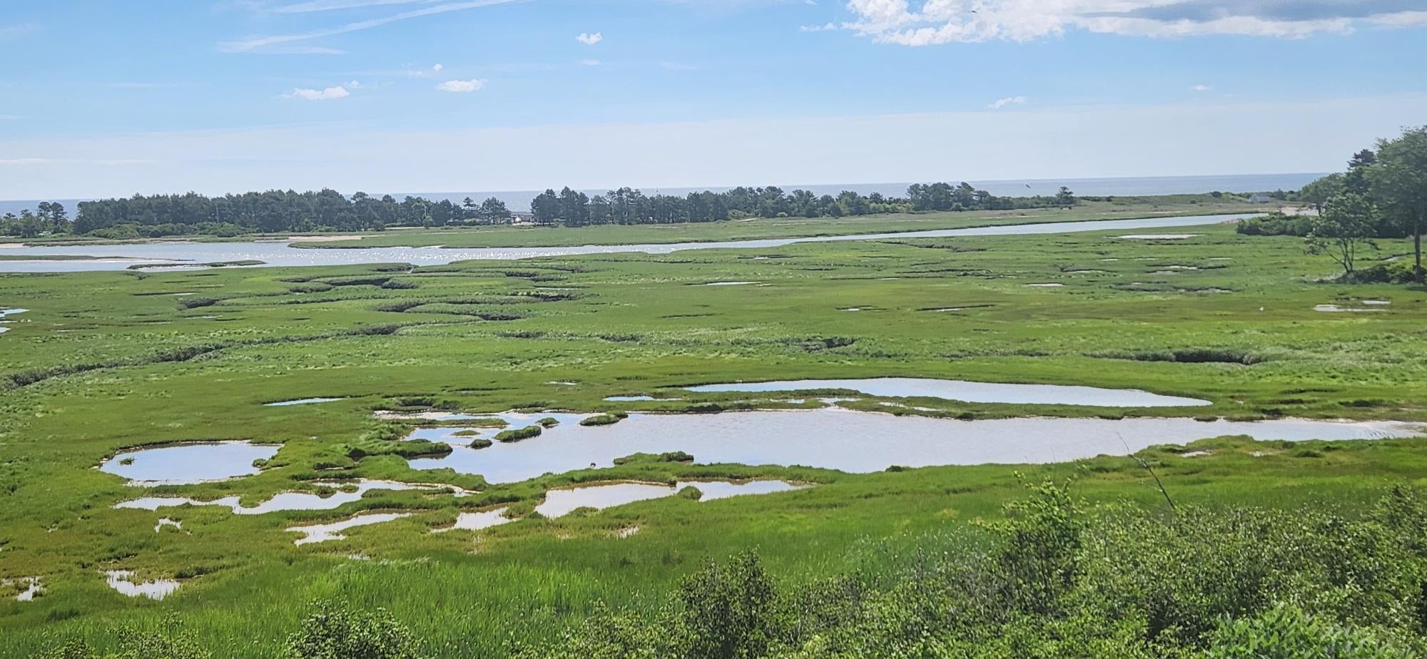
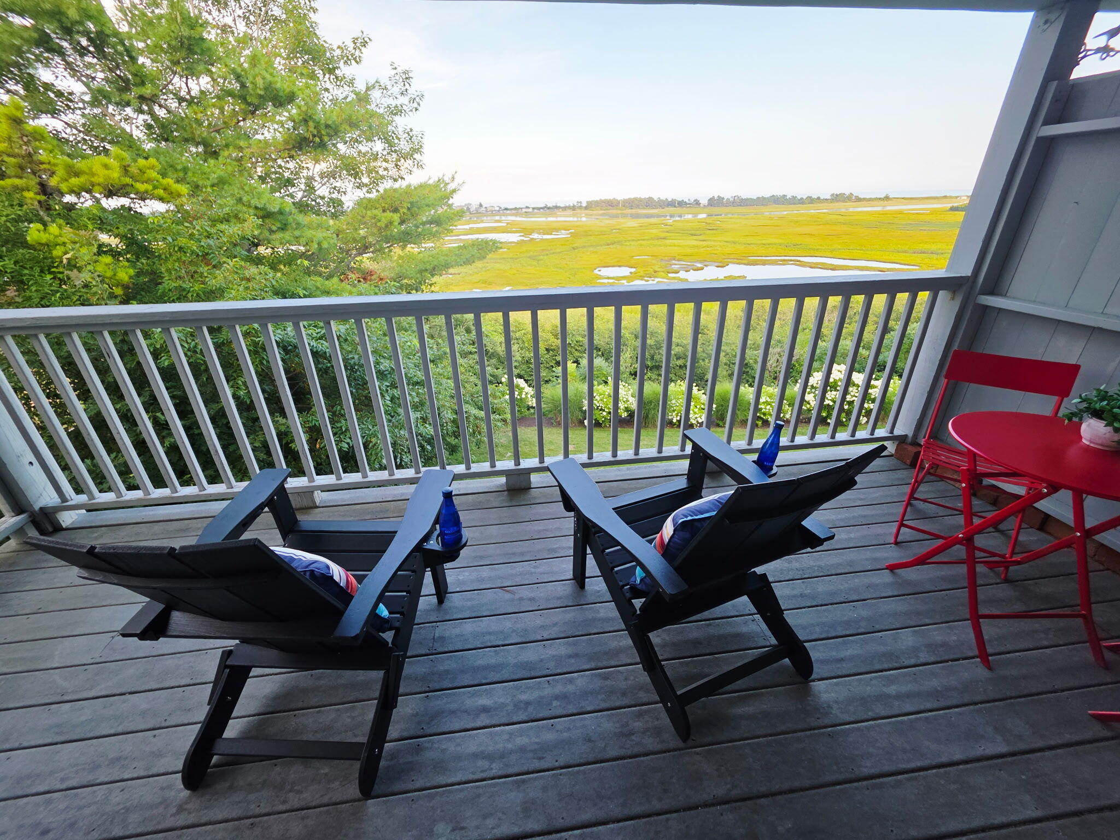
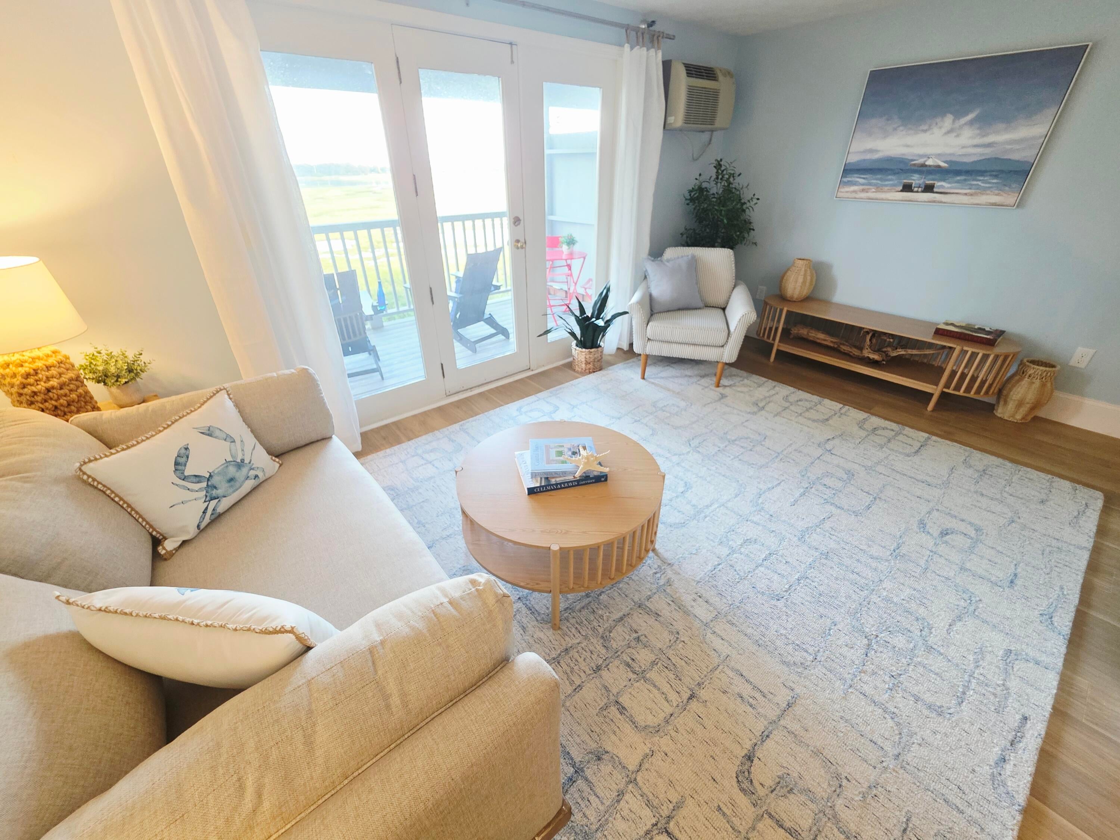
Ogunquit's Sunrise Terrace lives up to its name. From the private deck of this end unit, take in breathtaking sunrises and sweeping views of the ever-changing Rachel Carson Wildlife Refuge and the ocean beyond--a backdrop you'll never tire of. This bright two-level condo puts you less than a mile from the pristine sands of Ogunquit's Footbridge Beach and just moments from popular local dining. Spend your days on the beach, then unwind on your deck or take a refreshing dip in the in-ground pool. Added perks include dedicated basement-storage and unit owners may have a medium-size pet. Designed for year-round vacation use or a second home, the 28-day occupancy rule applies, 2-week rentals permitted
Save
Ask
Tour
Hide
Listing Snapshot
Price
$574,900
Days On Site
13 Days
Bedrooms
2
Inside Area (SqFt)
960 sqft
Total Baths
2
Full Baths
2
Partial Baths
N/A
Lot Size
1 Acre
Year Built
1986
MLS® Number
1682369
Status
Active Under Contract
Property Tax
$2,234
HOA/Condo/Coop Fees
$507 monthly
Sq Ft Source
Public Records
Days online/new listing status provided by Showcase IDX.
Friends & Family
Recent Activity
| a week ago | Listing updated with changes from the MLS® | |
| a week ago | Status changed to Active Under Contract | |
| 2 weeks ago | Listing first seen on site |
Price history, status history, and update history provided by Showcase IDX.
General Features
Acres
1
Land Lease
No
Parking
CommonPavedOn Site
Property Sub Type
Condominium
Sewer
Public Sewer
SqFt Above
960
SqFt Total
960
Style
OtherRow-End
Utilities
Cable AvailableNatural Gas Not Available
Water Source
Public
Zoning
GB2
Interior Features
Appliances
DishwasherDisposalMicrowaveElectric RangeRefrigerator
Basement
Exterior EntryWalk-Out AccessFull
Cooling
Wall Unit(s)
Electric
Circuit Breakers
Flooring
Laminate
Furnished
Unfurnished
Heating
ElectricBaseboard
Bedroom 1
Level - First
Bedroom 2
Level - Second
Kitchen
Level - First
Living Room
Level - First
Save
Ask
Tour
Hide
Exterior Features
Construction Details
Vinyl SidingFrame
Lot Features
Open LotLandscaped
Patio And Porch
Deck
Pool Features
In Ground
Roof
Shingle
View
ScenicWater
Waterfront Features
Ocean, Ogunquit River, Rachel Carson Wildlife Ref
Waterview
ScenicWater
Community Features
Association Fee
$507.0
Association Fee Frequency
Monthly
Roads
Paved
Listing courtesy of Marathon Real Estate LLC


Listing data is derived in whole or in part from the Maine IDX and is for consumers' personal, noncommercial use only. Dimensions are approximate and not guaranteed. All data should be independently verified. © 2026 Maine Real Estate Information System, Inc. All Rights Reserved.
Last checked 2026-10-12 12:47 PM UTC
Listing data is derived in whole or in part from the Maine IDX and is for consumers' personal, noncommercial use only. Dimensions are approximate and not guaranteed. All data should be independently verified. © 2026 Maine Real Estate Information System, Inc. All Rights Reserved.
Last checked 2026-10-12 12:47 PM UTC
Neighborhood & Commute
Source: Walkscore
Disclosure: Community information and market data powered by Constellation Data Labs. Information is deemed reliable but not guaranteed.
Save
Ask
Tour
Hide