Save
Ask
Tour
Hide
Share
$429,000
14 Days On Site

15 Sweetser Street
Berwick, ME 03901

For Sale|Single Family Residence|Active
3
Beds
2
Total Baths
1
Full Bath
1
Partial Bath
1,482
SqFt
$289
/SqFt
1954
Built
County:
York
Days online/new listing status provided by Showcase IDX.
Listing courtesy of Anchor Real Estate
15 Sweetser Street15 Sweetser Street15 Sweetser Street15 Sweetser Street
Save
Ask
Tour
Hide
Share

Mortgage Calculator

Monthly Payment (Est.)

Enter an interest rate to see your estimated monthly payment.
Calculator powered by Showcase IDX, a Constellation1 Company. Copyright ©2026 Information is deemed reliable but not guaranteed.

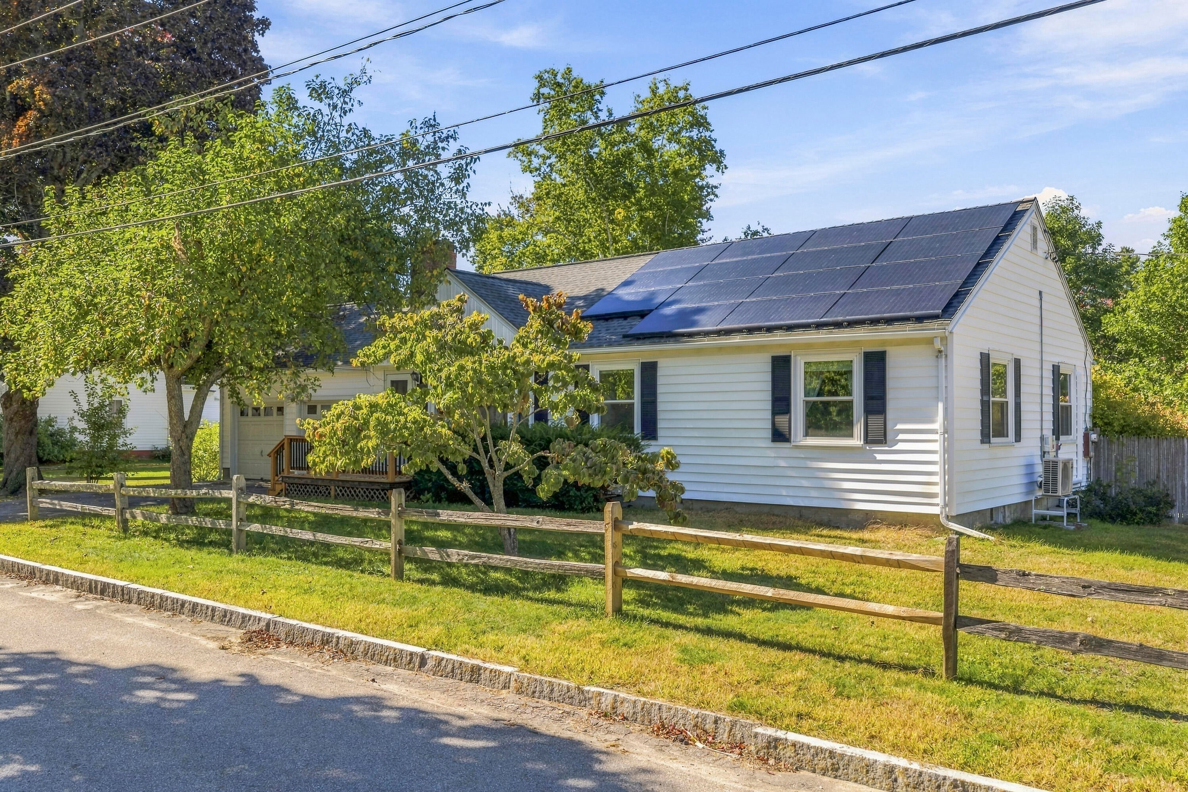
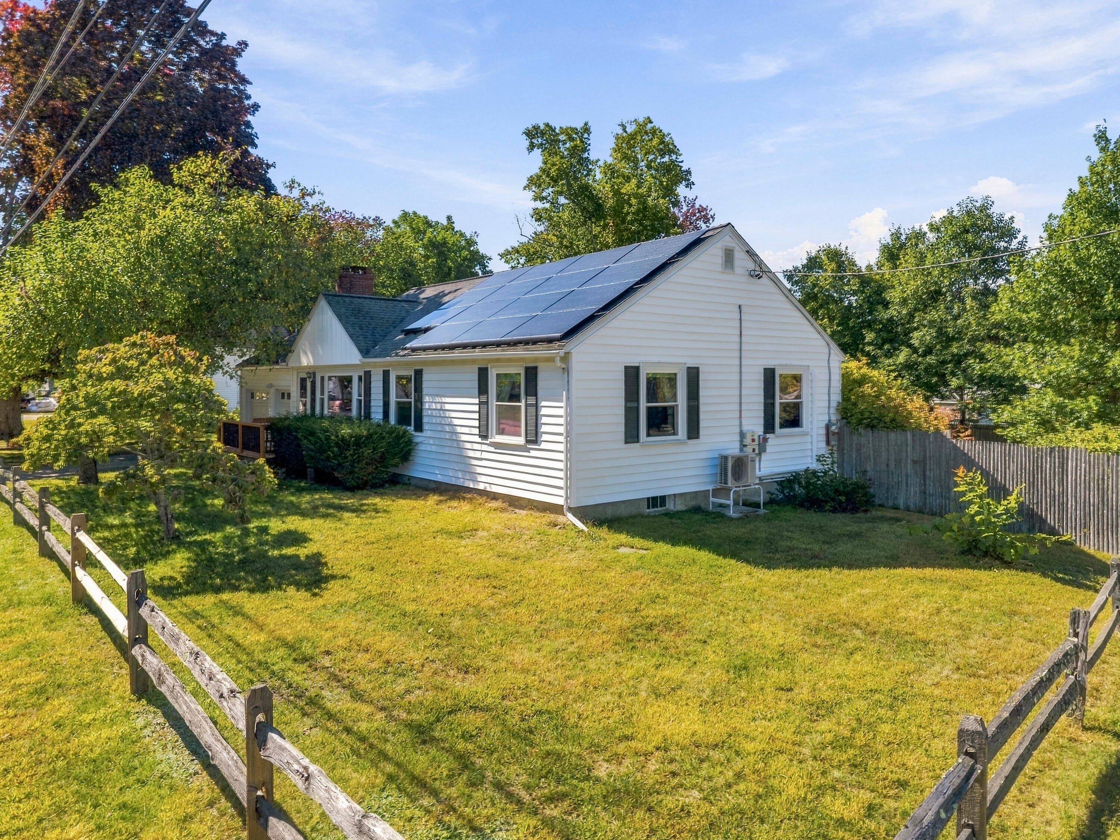
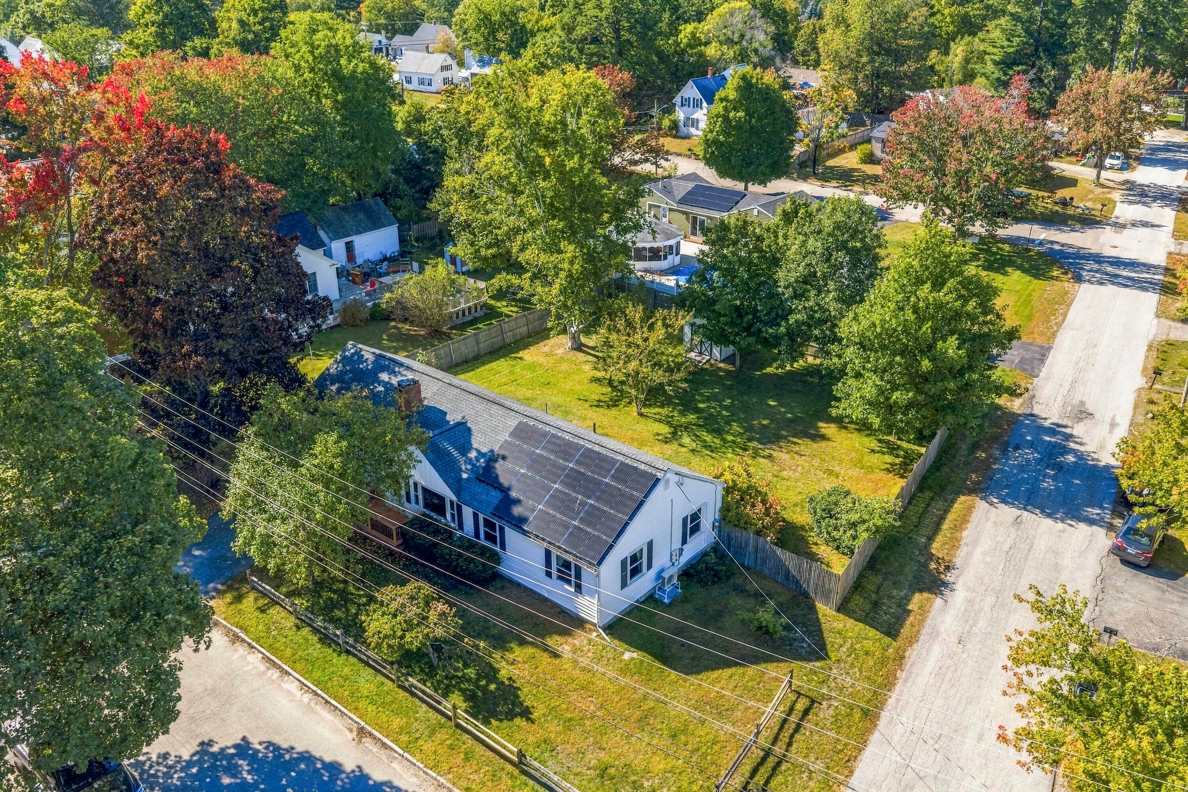
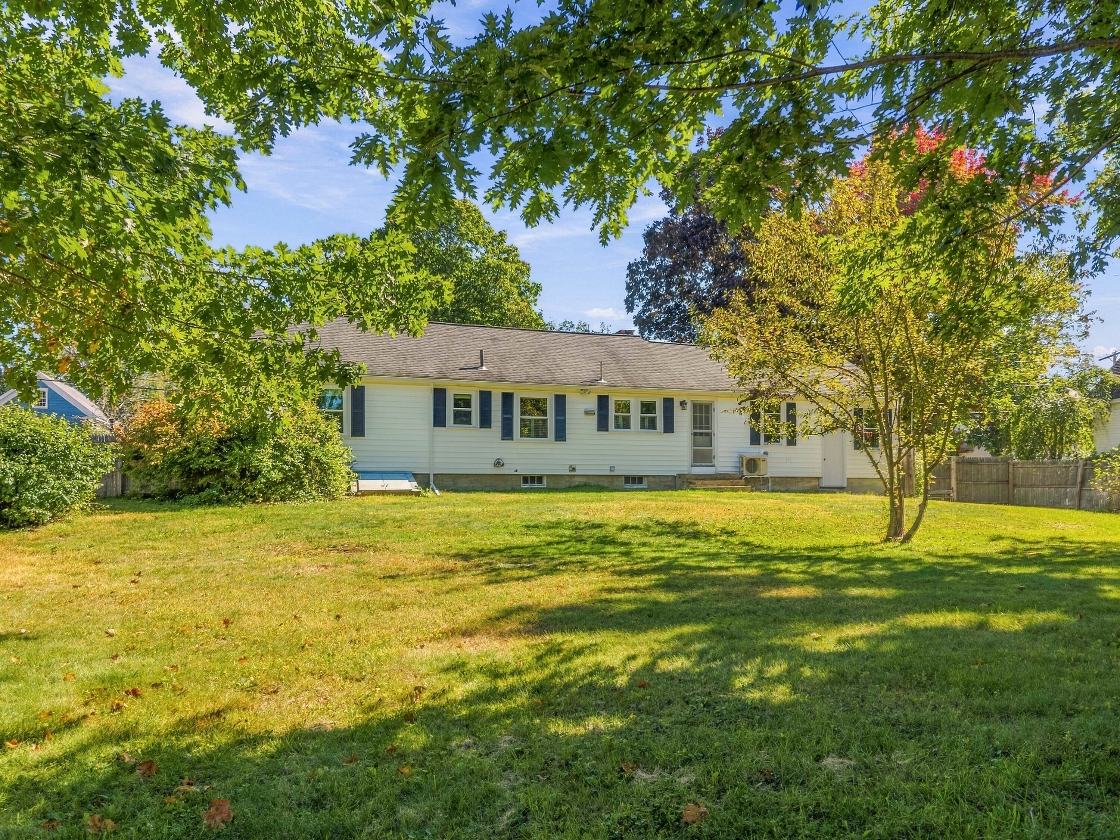
Welcome to 15 Sweetser Street, a charming three-bedroom, one-and-a-half-bath home offering comfortable one-level living on a level, fenced-in corner lot. Thoughtfully laid out for everyday living, this home combines inviting interior spaces with a convenient location for commuters. Step inside to a welcoming living room where a wood-burning stove insert creates a warm and cozy gathering space. The spacious kitchen provides plenty of room for meal preparation, dining, and everyday activities, making it a natural hub of the home. The primary bedroom offers added convenience with its own half bath, while two additional bedrooms provide flexibility for family, guests, a home office, or other needs. With everything conveniently located on one level, the home's layout offers easy accessibility and an effortless flow from room to room. A partially finished basement and two-car attached garage add to the appeal. Recent installation of heat pumps adds modern comfort and efficiency, providing both heating and cooling throughout the home. Combined with the warmth of a forced hot water system and the wood-burning stove insert, you'll have options for creating a comfortable environment in every season. Outside, the level, fenced-in corner lot offers valuable outdoor space for gardening, recreation, pets, or simply enjoying time outdoors. The corner setting adds a sense of openness while the fencing provides a defined private area. For commuters, the location offers easy access to major commuter routes, making travel to surrounding communities and employment centers convenient. Whether you're looking for a comfortable primary residence, a home with one-level living, or a property with a practical location and inviting outdoor space, 15 Sweetser Street offers an appealing combination of comfort, convenience, and versatility.

Save
Ask
Tour
Hide
Share
Listing Snapshot
Price 
$429,000
Days On Site 
14 Days
Bedrooms 
3
Inside Area (SqFt) 
1,482 sqft
Total Baths 
2
Full Baths 
1
Partial Baths 
1
Lot Size 
0.3 Acres
Year Built 
1954
MLS® Number 
1682338
Status 
Active
Property Tax 
$4,384
HOA/Condo/Coop Fees 
N/A
Sq Ft Source 
Public Records
Days online/new listing status provided by Showcase IDX.
Friends & Family
Recent Activity
2 weeks agoListing first seen on site
2 weeks agoListing updated with changes from the MLS®
Price history, status history, and update history provided by Showcase IDX.
General Features
Acres 
0.3
Attached Garage 
Yes
Garage 
Yes
Garage Spaces 
2
Land Lease 
No
Parking 
PavedOn SiteOff StreetInside EntranceAttached
Property Sub Type 
Single Family Residence
Sewer 
Public Sewer
SqFt Above 
1092
SqFt Below 
390
SqFt Total 
1482
Style 
Ranch
Utilities 
Natural Gas Not Available
Water Source 
Public
Zoning 
R1
Interior Features
Appliances 
DishwasherDryerElectric RangeRefrigeratorWasher
Basement 
Interior EntryFinishedFullUnfinished
Cooling 
Heat Pump
Electric 
Circuit Breakers
Fireplace 
Yes
Fireplaces 
1
Flooring 
TileWoodLinoleum
Heating 
ElectricOilBaseboardHeat PumpHot Water
Interior 
Master DownstairsStorage
Bedroom 2 
Dimensions - 10.58x13.17Level - First
Bedroom 3 
Dimensions - 10.0x9.75Level - First
Dining Room 
Dimensions - 12.75x11.58Level - First
Kitchen 
Dimensions - 12.75x11.58Level - FirstFeatures - Eat-in Kitchen
Living Room 
Dimensions - 17.75x13.17Level - First
Other Room 
Dimensions - 30.0x13.17Level - Basement
Primary Bedroom 
Dimensions - 14.0x11.58Level - First
Save
Ask
Tour
Hide
Share
Exterior Features
Construction Details 
Vinyl SidingFrame
Lot Features 
Corner LotLevelOpen Lot
Roof 
CompositionShingle
Community Features
Association Amenities 
Storage
Roads 
Paved
Listing courtesy of Anchor Real Estate


Listing data is derived in whole or in part from the Maine IDX and is for consumers' personal, noncommercial use only. Dimensions are approximate and not guaranteed. All data should be independently verified. © 2026 Maine Real Estate Information System, Inc. All Rights Reserved.
Last checked 2026-10-13 10:30 AM UTC

Neighborhood & Commute
Source: Walkscore
Disclosure: Community information and market data powered by Constellation Data Labs. Information is deemed reliable but not guaranteed.
Save
Ask
Tour
Hide
Share