




Save
Ask
Tour
Hide
$950,000
13 Days On Site
8 Woodland Avenue 3Kennebunk, ME 04043
For Sale|Townhouse|Active
3
Beds
3
Total Baths
2
Full Baths
1
Partial Bath
1,470
SqFt
$646
/SqFt
1900
Built
Subdivision:
Eight Woodland Ave
County:
York
Days online/new listing status provided by Showcase IDX.
Listing courtesy of Pack Maynard and Associates
Save
Ask
Tour
Hide
Mortgage Calculator
Monthly Payment (Est.)
Enter an interest rate to see your estimated monthly payment.Calculator powered by Showcase IDX, a Constellation1 Company. Copyright ©2026 Information is deemed reliable but not guaranteed.
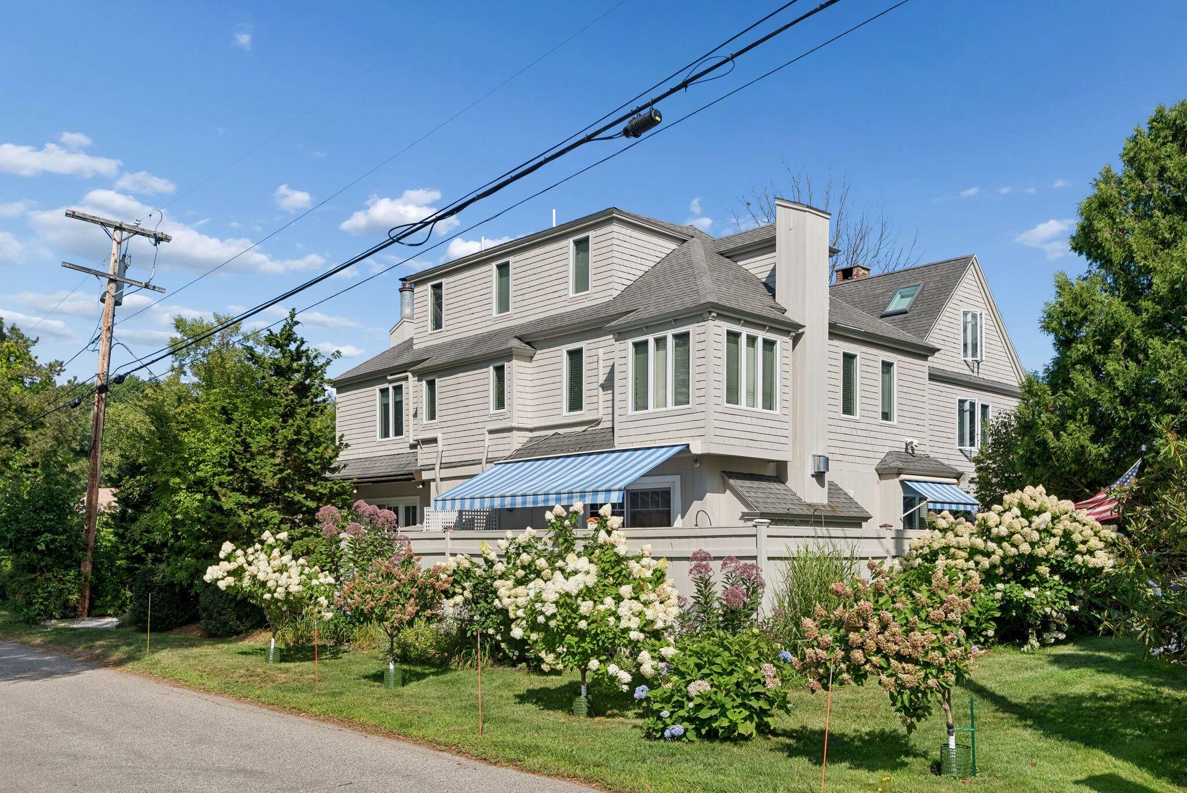
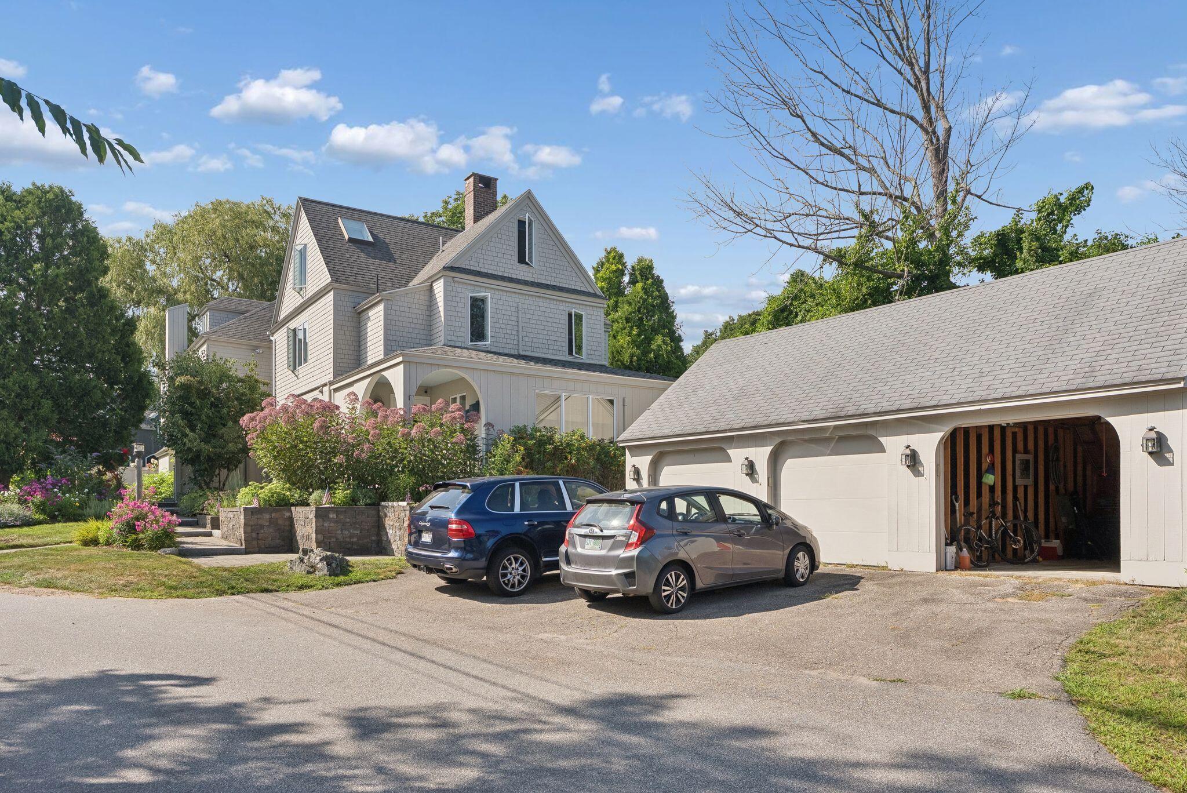
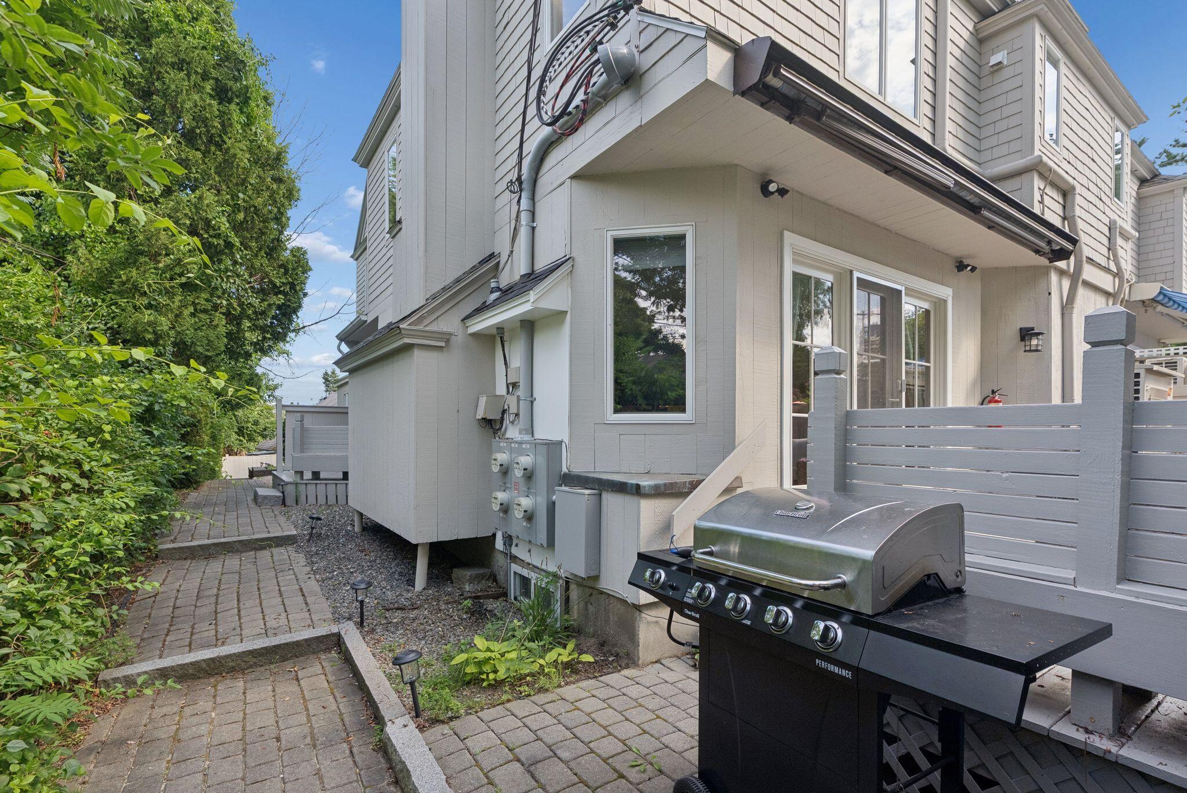
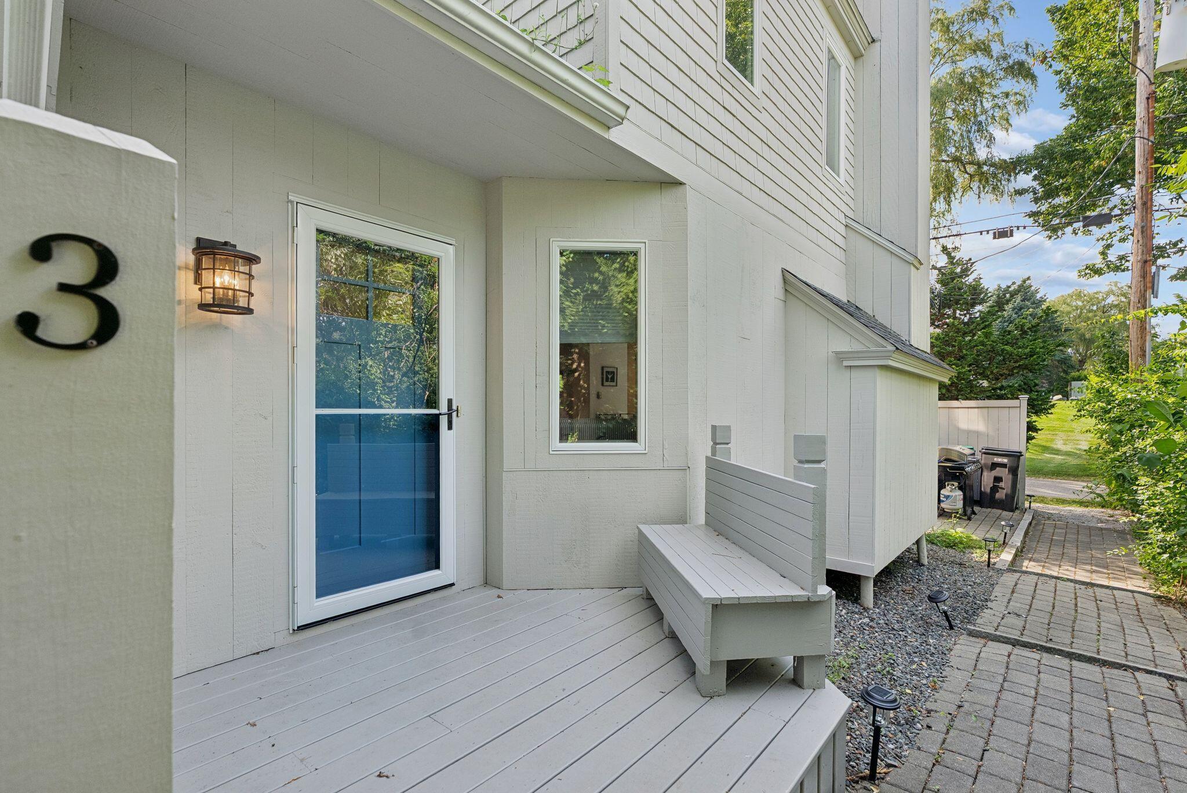
Welcome to Woodland Ave! This stunning seaside community offers easy access to the beach, KBIA, and so much more. 8 Woodland is a small, 3 unit condo association. Located about 900ft from the beach on a quiet side street. Inside you will find three stories of living space. The first floor features a living room, kitchen, half bathroom, and access to a private deck. The second floor has a primary bedroom, full bathroom, bedroom #2, and the washer and dryer. The third floor features a bedroom and full bathroom. This home has been well maintained and ready for it's next owner. Inquire today!
Save
Ask
Tour
Hide
Listing Snapshot
Price
$950,000
Days On Site
13 Days
Bedrooms
3
Inside Area (SqFt)
1,470 sqft
Total Baths
3
Full Baths
2
Partial Baths
1
Lot Size
1 Acre
Year Built
1900
MLS® Number
1682295
Status
Active
Property Tax
$5,048
HOA/Condo/Coop Fees
$3,000 Semi-Annually
Sq Ft Source
Public Records
Days online/new listing status provided by Showcase IDX.
Friends & Family
Recent Activity
| 2 weeks ago | Listing first seen on site | |
| 2 weeks ago | Listing updated with changes from the MLS® |
Price history, status history, and update history provided by Showcase IDX.
General Features
Acres
1
Foundation
Other
Garage
Yes
Garage Spaces
1
Land Lease
No
Parking
PavedGarage Door OpenerDetached
Property Sub Type
Townhouse
Sewer
Public Sewer
SqFt Above
1470
SqFt Total
1470
Style
New EnglanderOther
Utilities
Natural Gas Not Available
Water Source
Public
Zoning
CR
Interior Features
Appliances
CooktopDishwasherDryerMicrowaveElectric RangeRefrigeratorWasher
Basement
Exterior EntryCrawl Space
Cooling
Heat Pump
Electric
Circuit Breakers
Fireplace
Yes
Fireplaces
1
Flooring
CarpetWood
Heating
ElectricBaseboardHeat Pump
Interior
Walk-In Closet(s)
Bedroom 2
Level - Second
Bedroom 3
Level - Third
Kitchen
Level - First
Living Room
Level - First
Primary Bedroom
Level - Second
Save
Ask
Tour
Hide
Exterior Features
Construction Details
ClapboardWood SidingFrame
Lot Features
Near Golf CourseCorner LotLevelLandscaped
Patio And Porch
Deck
Roof
Shingle
Community Features
Association Fee
$3000.0
Association Fee Frequency
Semi-Annually
Listing courtesy of Pack Maynard and Associates


Listing data is derived in whole or in part from the Maine IDX and is for consumers' personal, noncommercial use only. Dimensions are approximate and not guaranteed. All data should be independently verified. © 2026 Maine Real Estate Information System, Inc. All Rights Reserved.
Last checked 2026-10-12 09:25 AM UTC
Listing data is derived in whole or in part from the Maine IDX and is for consumers' personal, noncommercial use only. Dimensions are approximate and not guaranteed. All data should be independently verified. © 2026 Maine Real Estate Information System, Inc. All Rights Reserved.
Last checked 2026-10-12 09:25 AM UTC
Neighborhood & Commute
Source: Walkscore
Disclosure: Community information and market data powered by Constellation Data Labs. Information is deemed reliable but not guaranteed.
Save
Ask
Tour
Hide