




Save
Ask
Tour
Hide
$114,900
13 Days On Site
17 Sandalwood CircleKittery, ME 03904
For Sale|Mobile Home|Active Under Contract
2
Beds
2
Total Baths
2
Full Baths
1,092
SqFt
$105
/SqFt
1981
Built
Subdivision:
Yankee Commons Mobile Home Community
County:
York
Days online/new listing status provided by Showcase IDX.
Listing courtesy of Keller Williams Coastal and Lakes & Mountains Realty
Save
Ask
Tour
Hide
Mortgage Calculator
Monthly Payment (Est.)
Enter an interest rate to see your estimated monthly payment.Calculator powered by Showcase IDX, a Constellation1 Company. Copyright ©2026 Information is deemed reliable but not guaranteed.
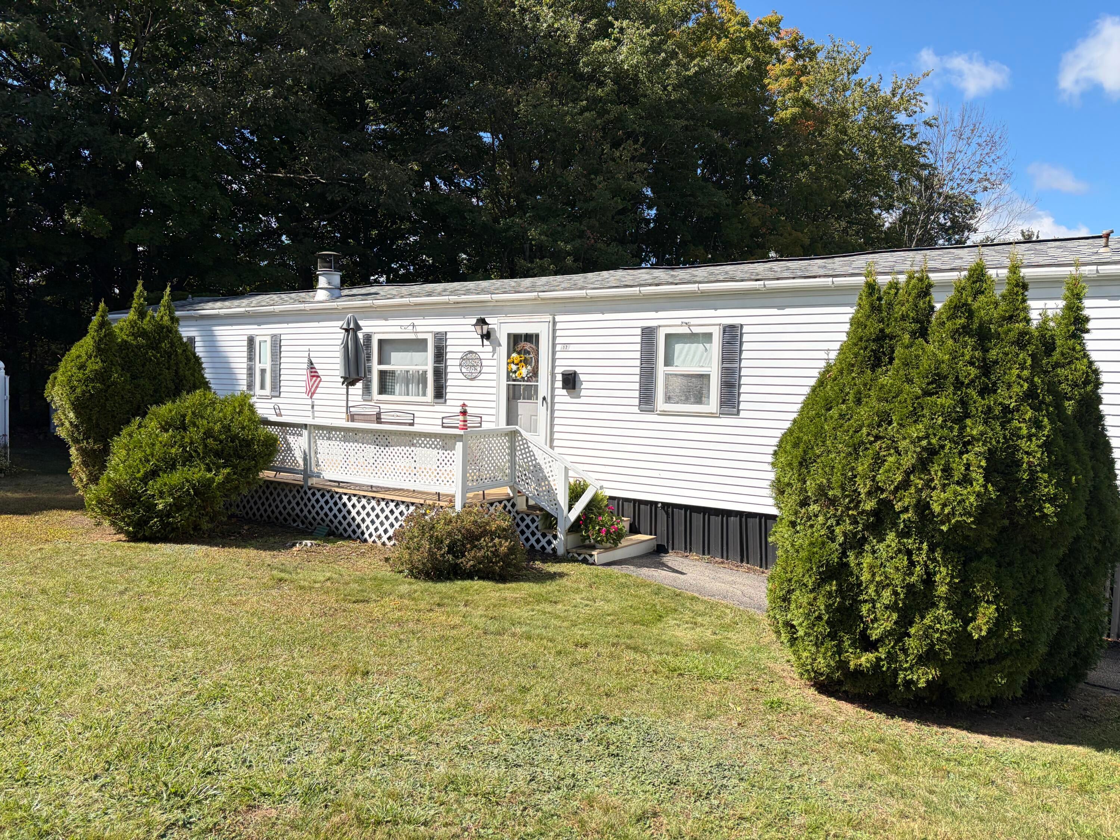
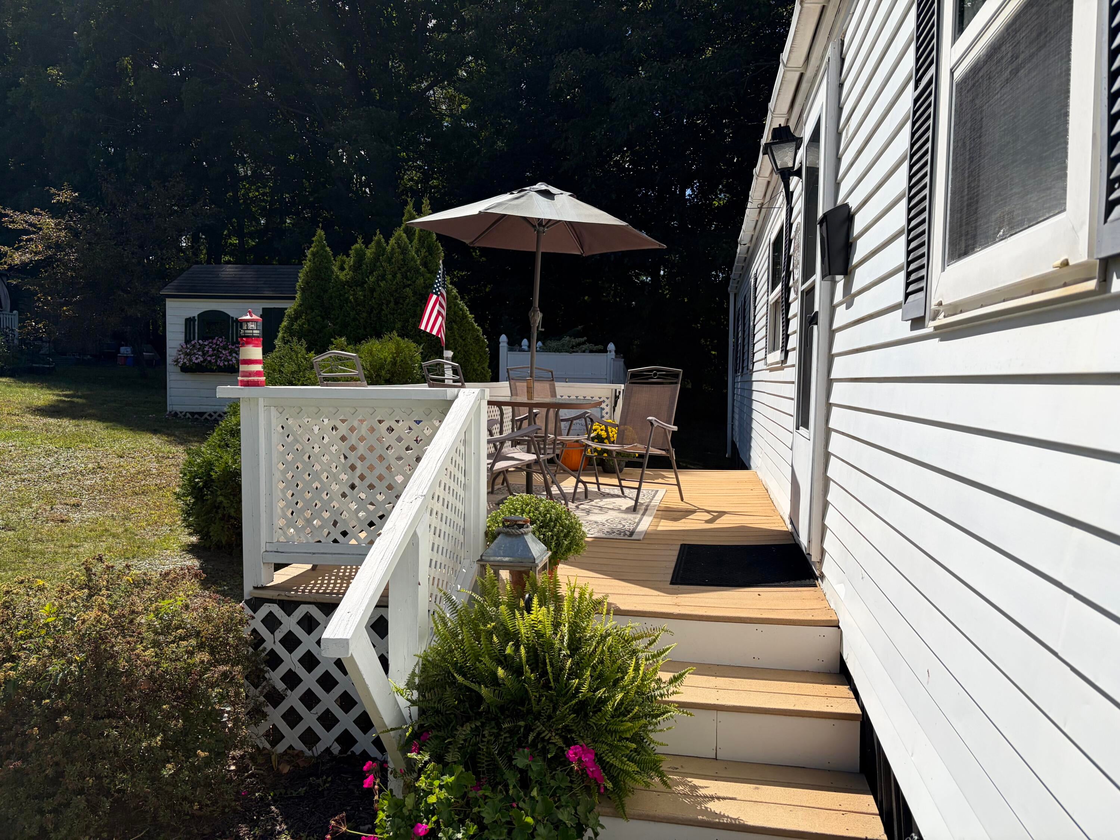
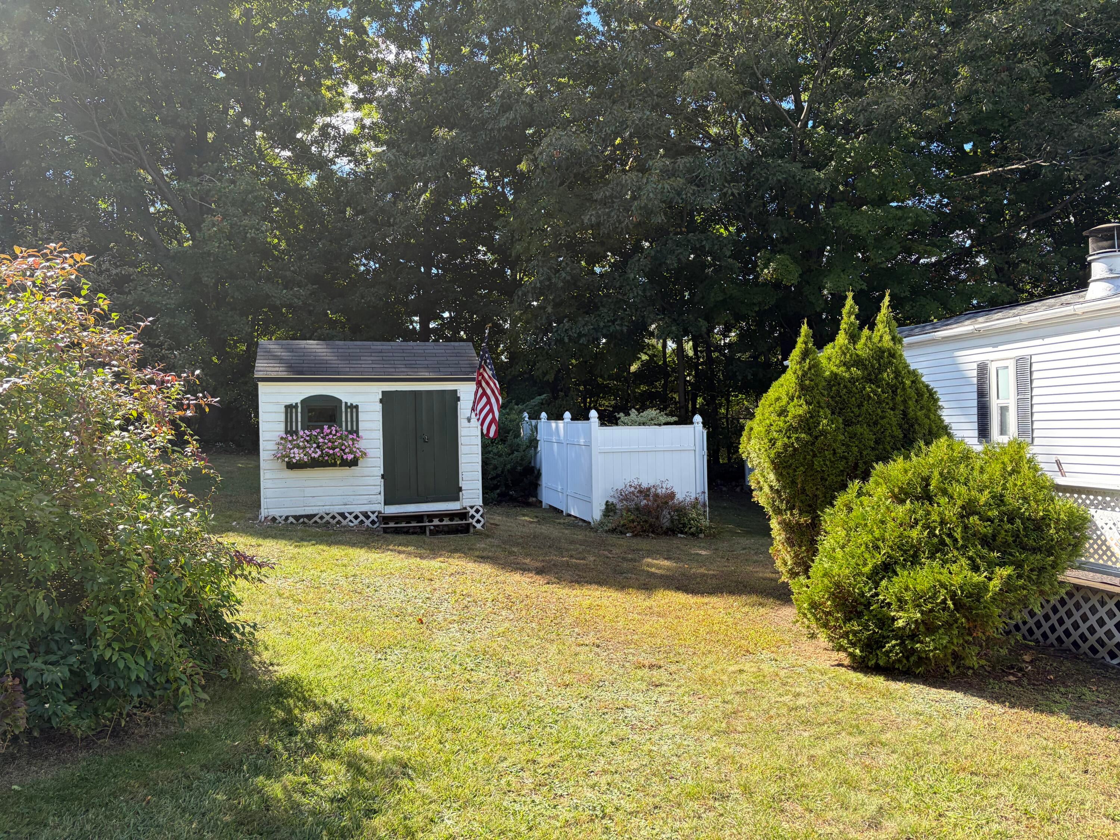
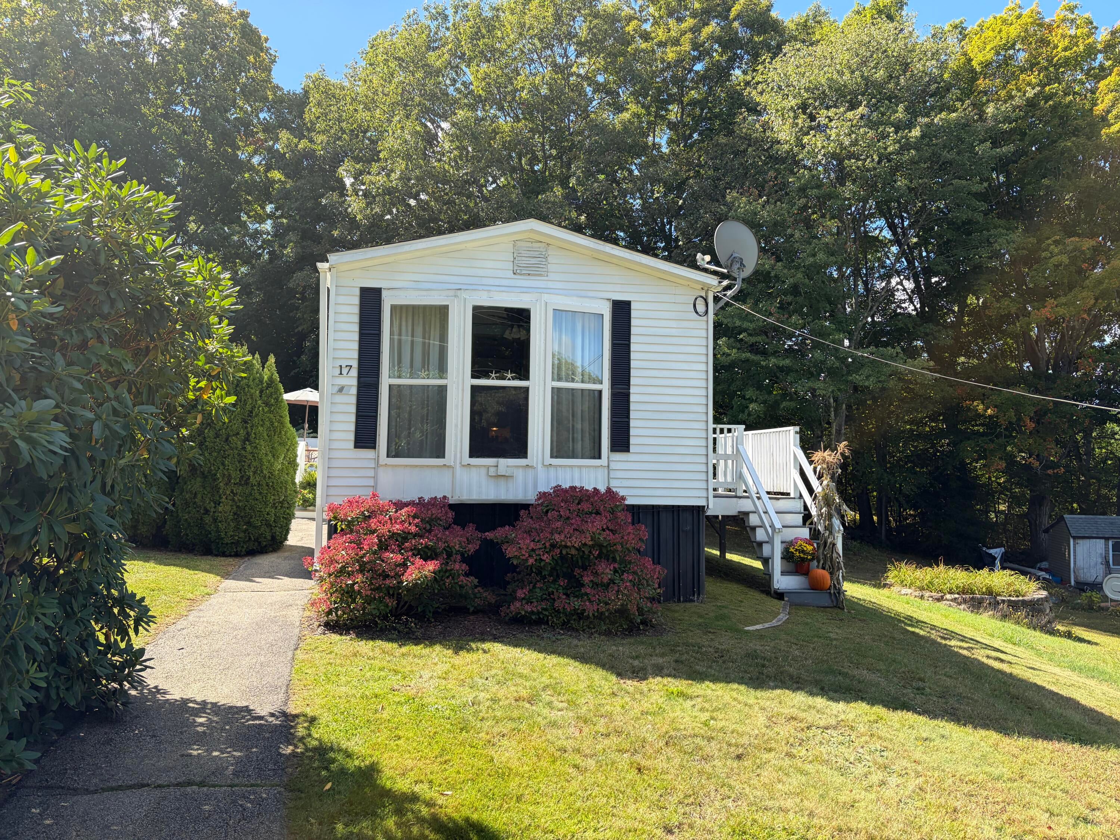
Well cared for home in a desirable park! This home has 5 rooms, two full bathrooms, a bonus room to be used for a den, office, or extra bedroom. There is an Eat-in kitchen with plenty of cabinets for storage and a gas stove. Large living room as you enter the home, with a beautiful fireplace. The laundry area has cabinets for additional storage. This lot gets lots of natural sunlight, and the yard has a fenced in area for privacy. Set up your showing today!
Save
Ask
Tour
Hide
Listing Snapshot
Price
$114,900
Days On Site
13 Days
Bedrooms
2
Inside Area (SqFt)
1,092 sqft
Total Baths
2
Full Baths
2
Partial Baths
N/A
Lot Size
N/A
Year Built
1981
MLS® Number
1682235
Status
Active Under Contract
Property Tax
$1,271
HOA/Condo/Coop Fees
$735 monthly
Sq Ft Source
Public Records
Days online/new listing status provided by Showcase IDX.
Friends & Family
Recent Activity
| 7 days ago | Listing updated with changes from the MLS® | |
| 7 days ago | Status changed to Active Under Contract | |
| 2 weeks ago | Listing first seen on site |
Price history, status history, and update history provided by Showcase IDX.
General Features
Foundation
Other
Land Lease
Yes
Parking
PavedOn Site
Pets
Breed RestrictionsSize Limit
Property Sub Type
Mobile Home
Sewer
Public Sewer
SqFt Above
1092
SqFt Total
1092
Style
Other
Utilities
Propane
Water Source
Public
Zoning
MU
Interior Features
Appliances
DryerGas RangeRefrigeratorWasher
Basement
None
Electric
Circuit Breakers
Fireplace
Yes
Fireplaces
1
Flooring
CarpetVinyl
Heating
OilForced Air
Interior
Master DownstairsStorage
Laundry Features
Main Level
Bedroom 2
Level - First
Bonus Room
Level - First
Kitchen
Level - FirstFeatures - Eat-in Kitchen
Living Room
Level - First
Primary Bedroom
Level - FirstFeatures - Soaking Tub
Save
Ask
Tour
Hide
Exterior Features
Construction Details
Vinyl Siding
Fencing
Fenced
Lot Features
Landscaped
Other Structures
Shed(s)
Patio And Porch
Deck
Road Frontage
Private Road
Roof
Shingle
Windows/Doors
Storm Door(s)
Community Features
Association Amenities
Storage
Association Fee
$735.0
Association Fee Frequency
Monthly
School District
Kittery Public Schools
Roads
Paved
Schools
School District
Kittery Public Schools
Elementary School
Unknown
Middle School
Unknown
High School
Unknown
Listing courtesy of Keller Williams Coastal and Lakes & Mountains Realty


Listing data is derived in whole or in part from the Maine IDX and is for consumers' personal, noncommercial use only. Dimensions are approximate and not guaranteed. All data should be independently verified. © 2026 Maine Real Estate Information System, Inc. All Rights Reserved.
Last checked 2026-10-12 09:25 AM UTC
Listing data is derived in whole or in part from the Maine IDX and is for consumers' personal, noncommercial use only. Dimensions are approximate and not guaranteed. All data should be independently verified. © 2026 Maine Real Estate Information System, Inc. All Rights Reserved.
Last checked 2026-10-12 09:25 AM UTC
Neighborhood & Commute
Source: Walkscore
Disclosure: Community information and market data powered by Constellation Data Labs. Information is deemed reliable but not guaranteed.
Save
Ask
Tour
Hide
Did you know? You can invite friends and family to your search. They can join your search, rate and discuss listings with you.