




Save
Ask
Tour
Hide
$539,900
18 Days On Site
564 Beech Ridge RoadNorth Berwick, ME 03906
For Sale|Single Family Residence|Active Under Contract
4
Beds
2
Total Baths
2
Full Baths
1,700
SqFt
$318
/SqFt
1985
Built
County:
York
Days online/new listing status provided by Showcase IDX.
Listing courtesy of Keller Williams Coastal and Lakes & Mountains Realty
Save
Ask
Tour
Hide
Mortgage Calculator
Monthly Payment (Est.)
Enter an interest rate to see your estimated monthly payment.Calculator powered by Showcase IDX, a Constellation1 Company. Copyright ©2026 Information is deemed reliable but not guaranteed.
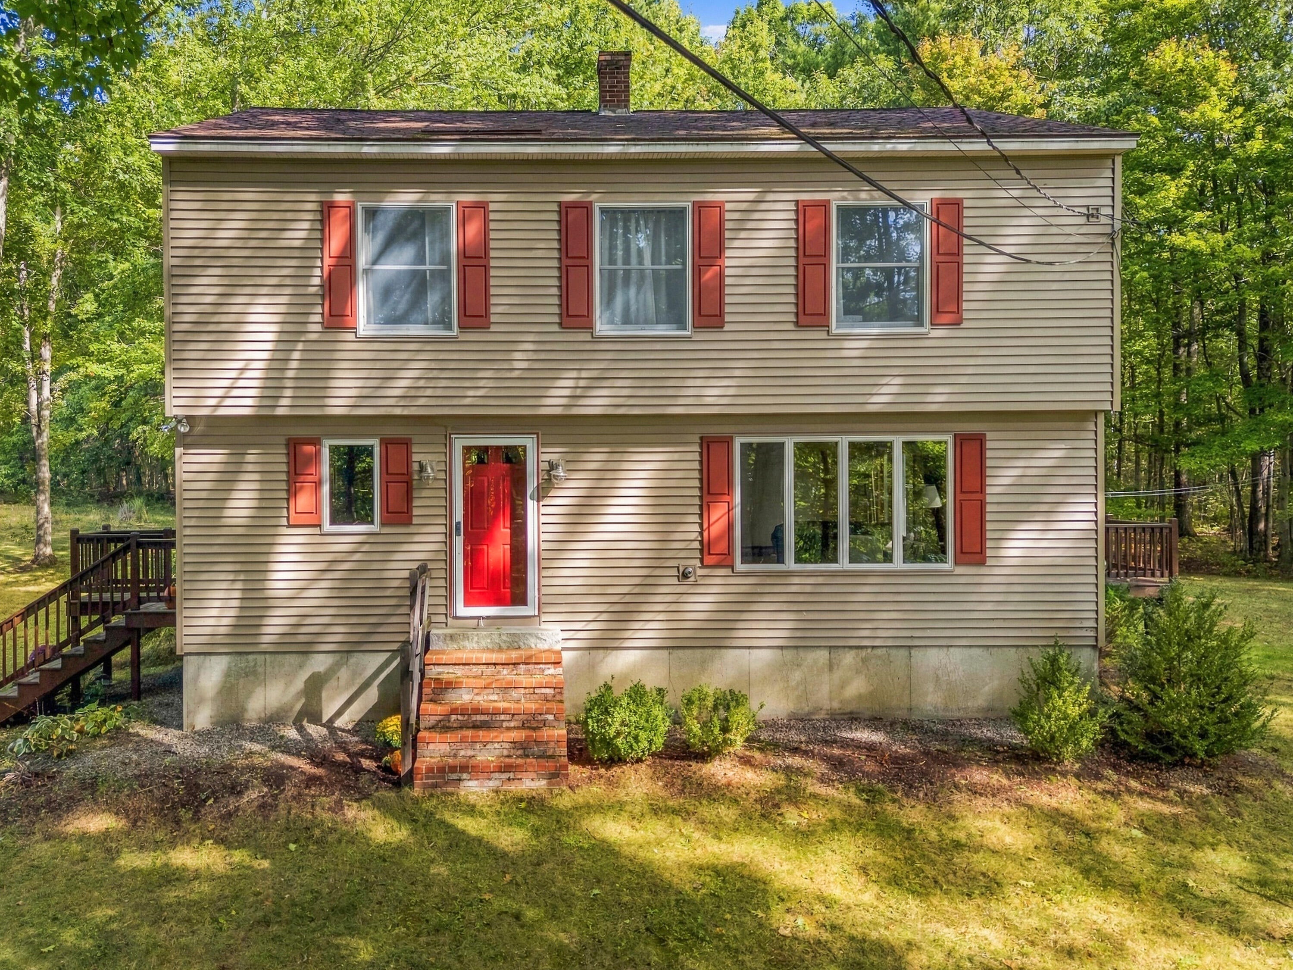
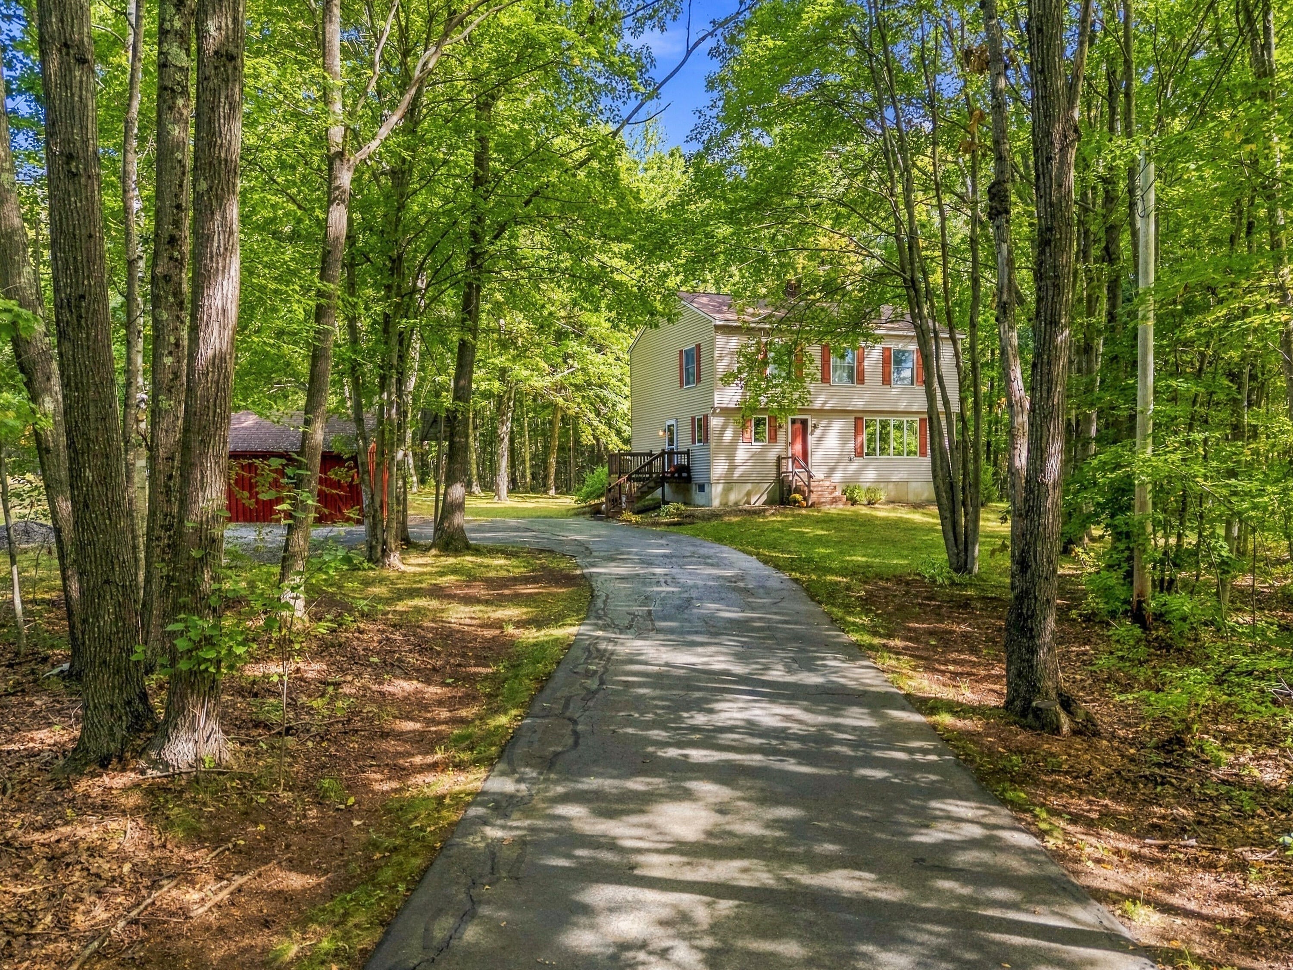
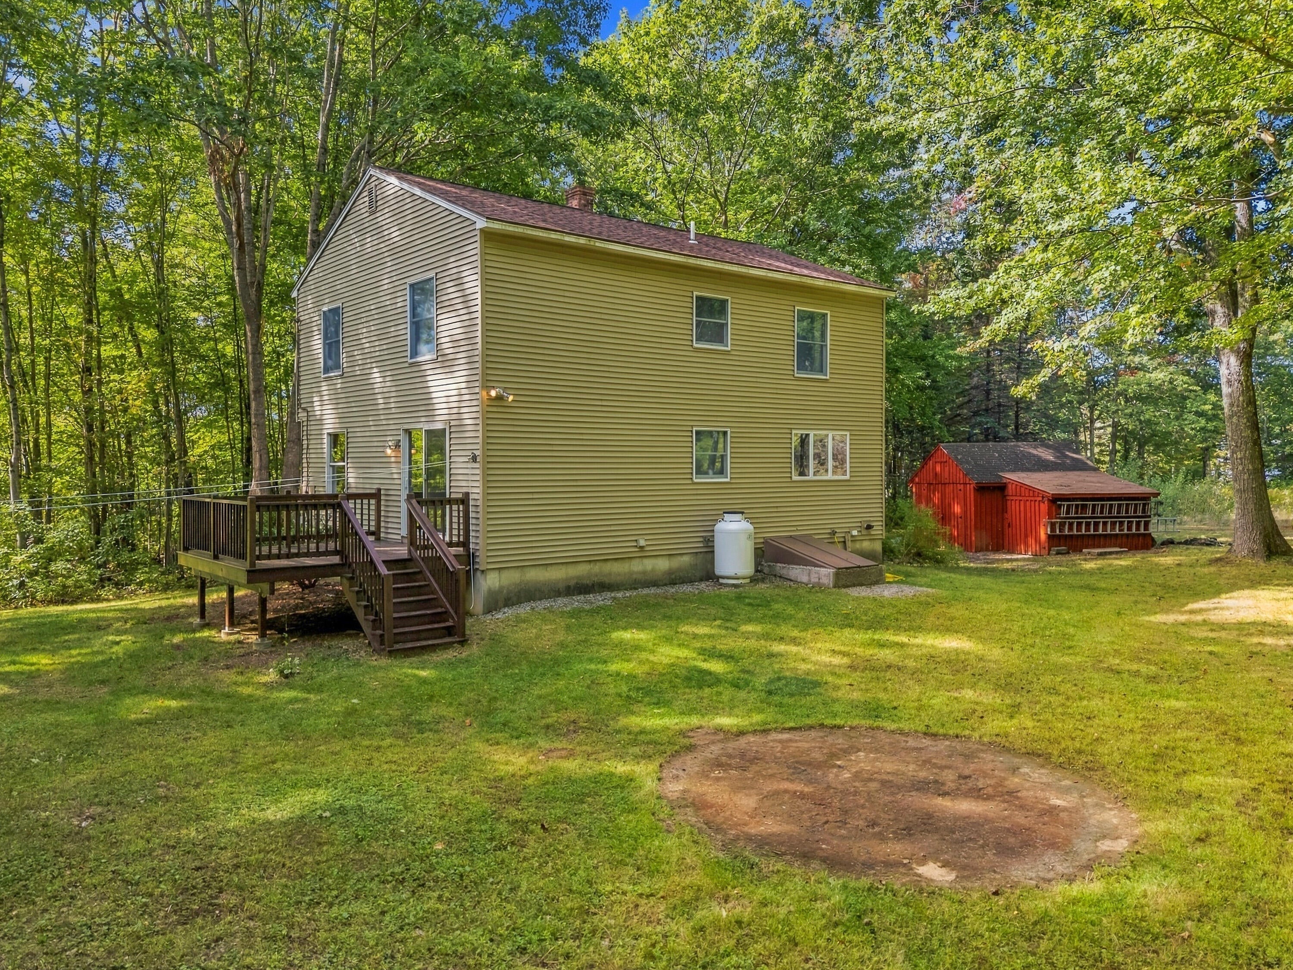
This move-in ready post and beam interior is spacious and cozy, and benefits from great light throughout the day. The central wood stove heats the open concept floorplan evenly in winter, and the chimney in the master bedroom puts off good warmth. Shade trees keep the house cool in the summer. Stunning views of Mt. Agamenticus are visible from several windows. The 5 acres of hardwood forest out back features access and walking trails and a vernal stream, and abuts a common parcel of woods. It is a good source of firewood and seclusion while the open field provides opportunities for recreation and gardening. The property also features two mature apple trees, a good rhubarb patch, a spacious shed, as well as a play house in the woods.
Save
Ask
Tour
Hide
Listing Snapshot
Price
$539,900
Days On Site
18 Days
Bedrooms
4
Inside Area (SqFt)
1,700 sqft
Total Baths
2
Full Baths
2
Partial Baths
N/A
Lot Size
6.28 Acres
Year Built
1985
MLS® Number
1681926
Status
Active Under Contract
Property Tax
$6,109
HOA/Condo/Coop Fees
N/A
Sq Ft Source
Public Records
Days online/new listing status provided by Showcase IDX.
Friends & Family
Recent Activity
| 2 weeks ago | Listing updated with changes from the MLS® | |
| 2 weeks ago | Status changed to Active Under Contract | |
| 3 weeks ago | Listing first seen on site |
Price history, status history, and update history provided by Showcase IDX.
General Features
Acres
6.28
Land Lease
No
Parking
Paved
Property Sub Type
Single Family Residence
Sewer
Private SewerSeptic Tank
SqFt Above
1700
SqFt Total
1700
Style
Garrison
Utilities
Propane
Water Source
PrivateWell
Zoning
Farm and Forest
Interior Features
Appliances
CooktopDishwasherDryerElectric RangeRefrigeratorWasher
Basement
Interior EntryFullUnfinished
Electric
Circuit Breakers
Fireplace
Yes
Fireplaces
2
Flooring
CarpetTile
Heating
ElectricPropaneWoodBaseboardZoned
Bedroom 1
Dimensions - 12.0x11.0Level - Second
Bedroom 2
Dimensions - 12.4x10.4Level - Second
Bedroom 3
Dimensions - 12.4x10.4Level - Second
Bedroom 4
Dimensions - 12.0x10.0Level - Second
Den
Dimensions - 12.0x9.6Level - First
Dining Room
Dimensions - 12.0x10.0Level - First
Family Room
Dimensions - 13.0x12.0Level - First
Kitchen
Dimensions - 11.0x10.0Level - FirstFeatures - Pantry
Save
Ask
Tour
Hide
Exterior Features
Construction Details
Aluminum SidingFrame
Lot Features
LevelOpen LotPastureWooded
Other Structures
Shed(s)
Patio And Porch
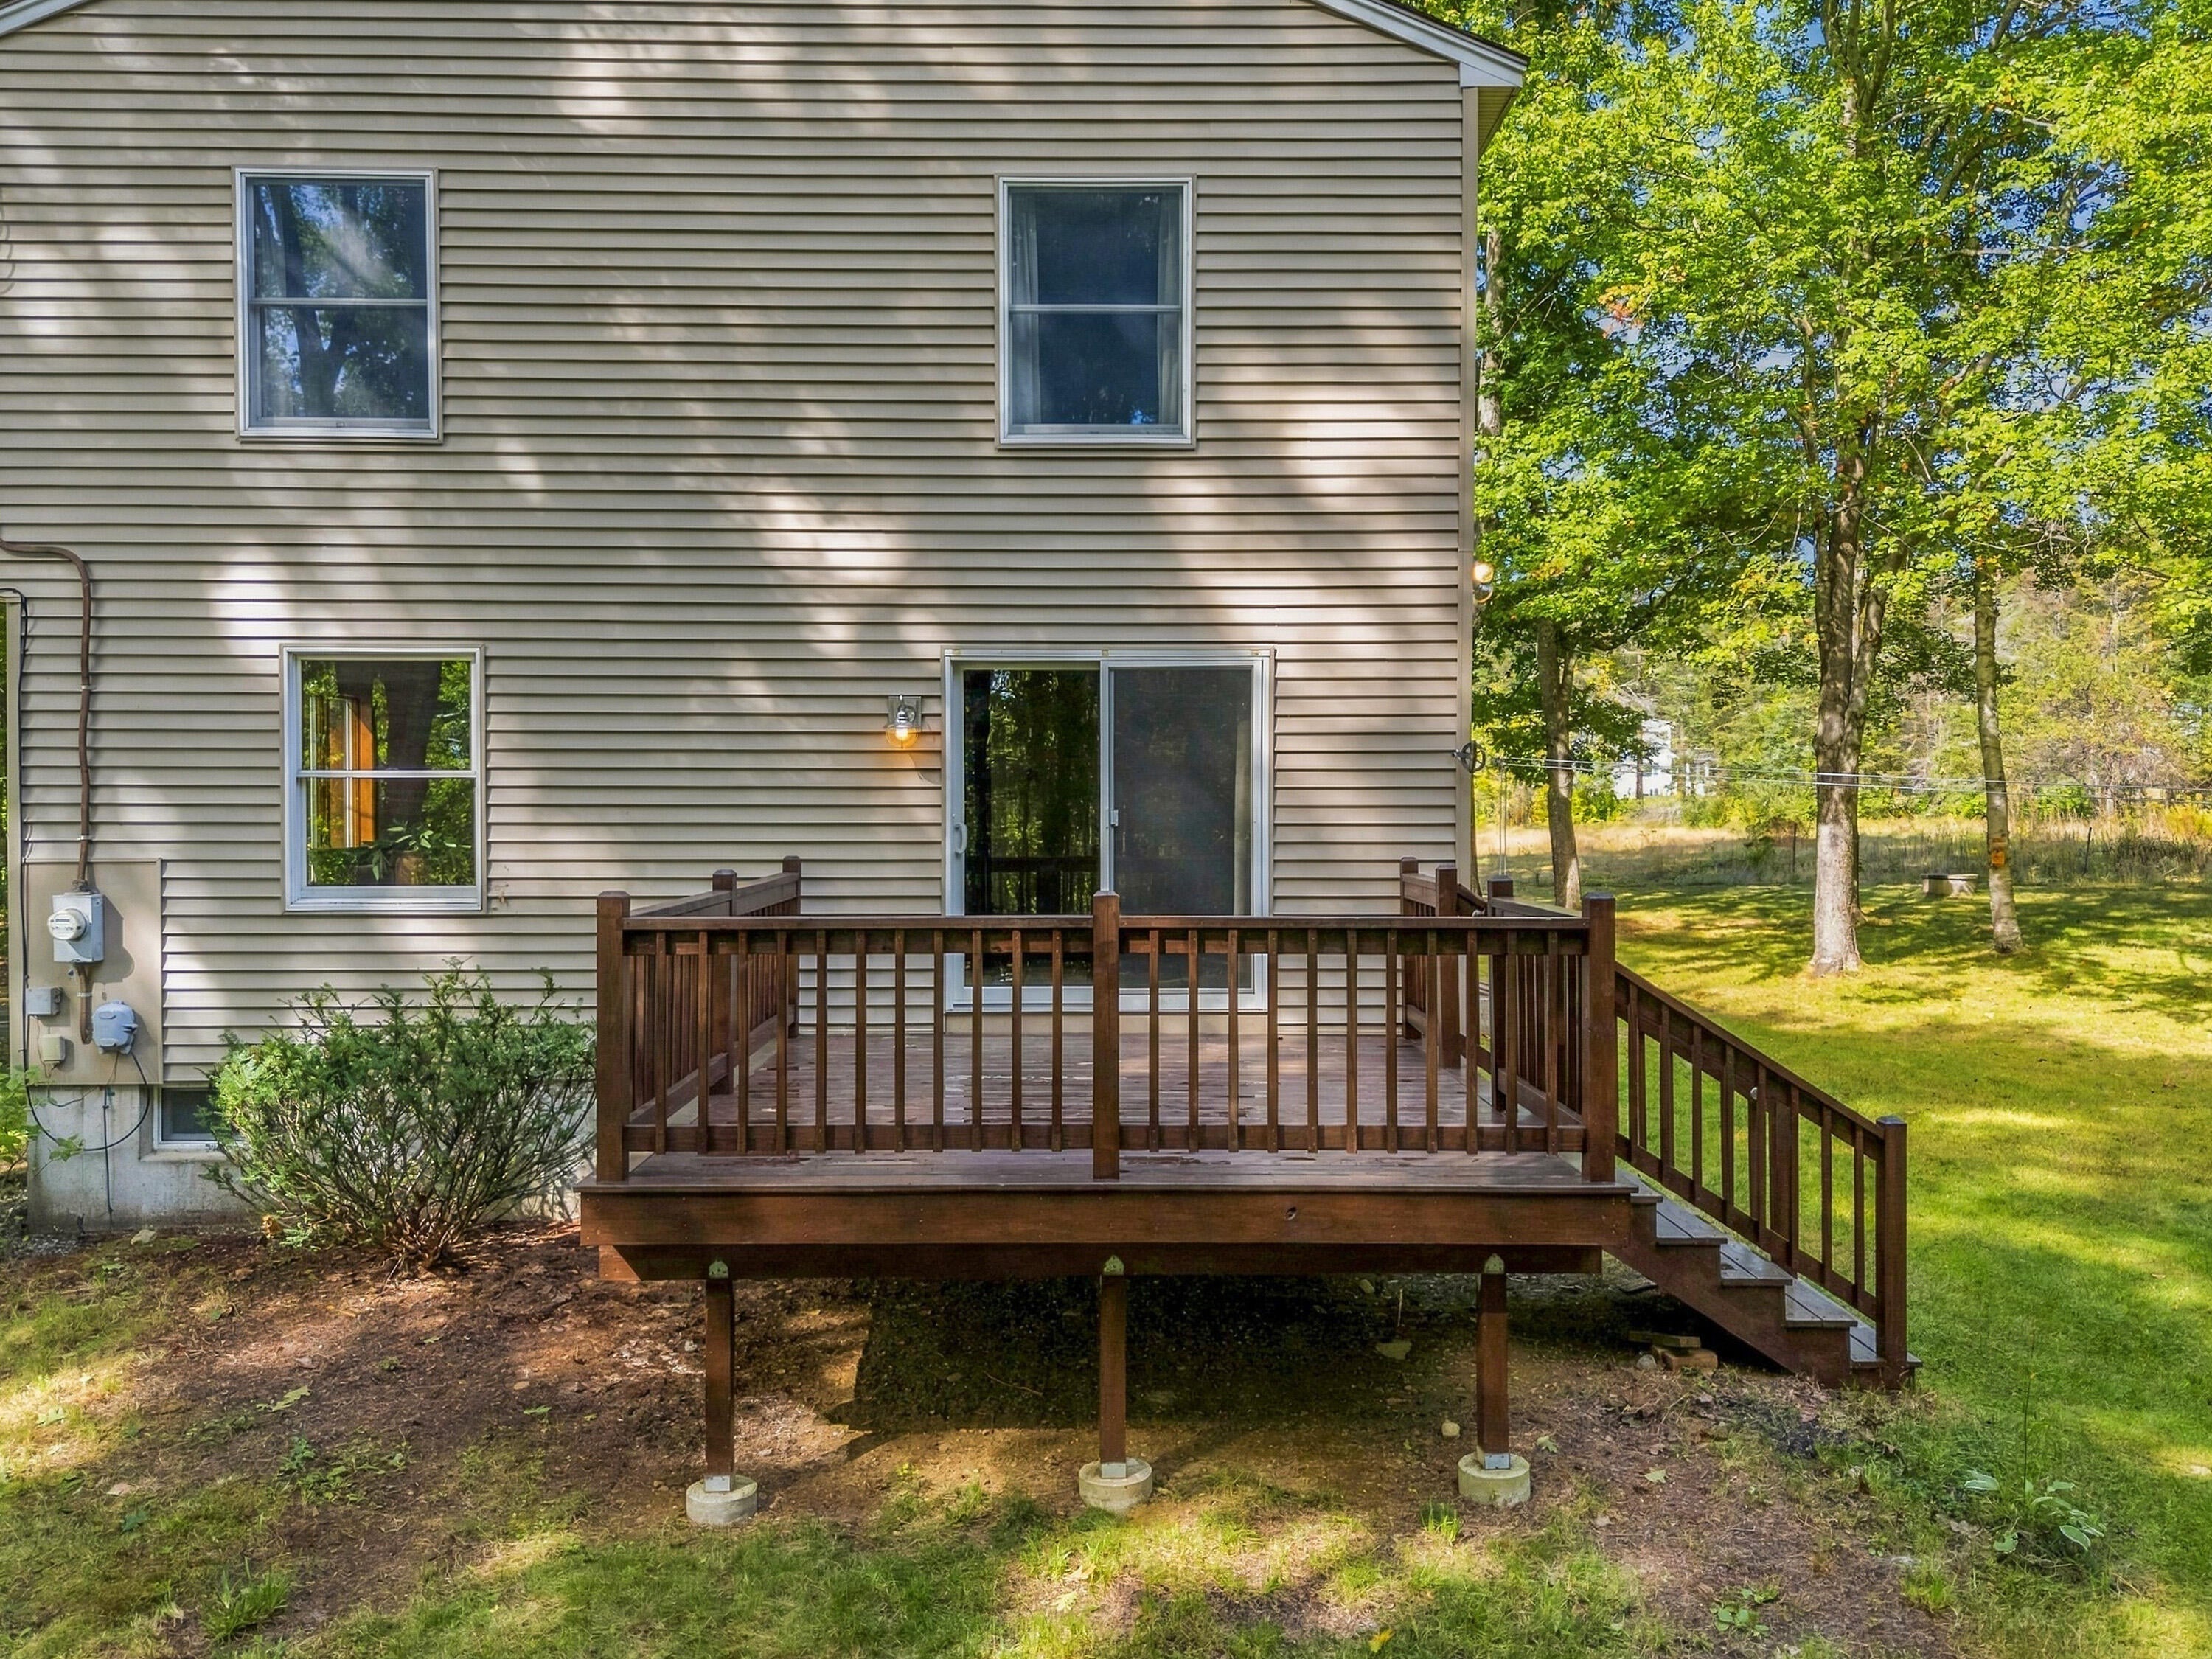
Deck
Roof
Shingle
View
Mountain(s)Trees/Woods
Waterview
Mountain(s)Trees/Woods
Community Features
School District
RSU 60/MSAD 60
Roads
Paved
Schools
School District
RSU 60/MSAD 60
Elementary School
Unknown
Middle School
Unknown
High School
Unknown
Listing courtesy of Keller Williams Coastal and Lakes & Mountains Realty


Listing data is derived in whole or in part from the Maine IDX and is for consumers' personal, noncommercial use only. Dimensions are approximate and not guaranteed. All data should be independently verified. © 2026 Maine Real Estate Information System, Inc. All Rights Reserved.
Last checked 2026-10-13 08:57 AM UTC
Listing data is derived in whole or in part from the Maine IDX and is for consumers' personal, noncommercial use only. Dimensions are approximate and not guaranteed. All data should be independently verified. © 2026 Maine Real Estate Information System, Inc. All Rights Reserved.
Last checked 2026-10-13 08:57 AM UTC
Neighborhood & Commute
Source: Walkscore
Disclosure: Community information and market data powered by Constellation Data Labs. Information is deemed reliable but not guaranteed.
Save
Ask
Tour
Hide
Did you know? You can invite friends and family to your search. They can join your search, rate and discuss listings with you.