Save
Ask
Tour
Hide
Share
$565,000
21 Days On Site

10 Stone Lane
Berwick, ME 03901

Manufactured Home|Pending
3
Beds
2
Total Baths
2
Full Baths
1,540
SqFt
$367
/SqFt
2017
Built
County:
York
Days online/new listing status provided by Showcase IDX.
Listing courtesy of Great Island Realty, LLC
10 Stone Lane10 Stone Lane10 Stone Lane10 Stone Lane
Save
Ask
Tour
Hide
Share

Mortgage Calculator

Monthly Payment (Est.)

Enter an interest rate to see your estimated monthly payment.
Calculator powered by Showcase IDX, a Constellation1 Company. Copyright ©2026 Information is deemed reliable but not guaranteed.

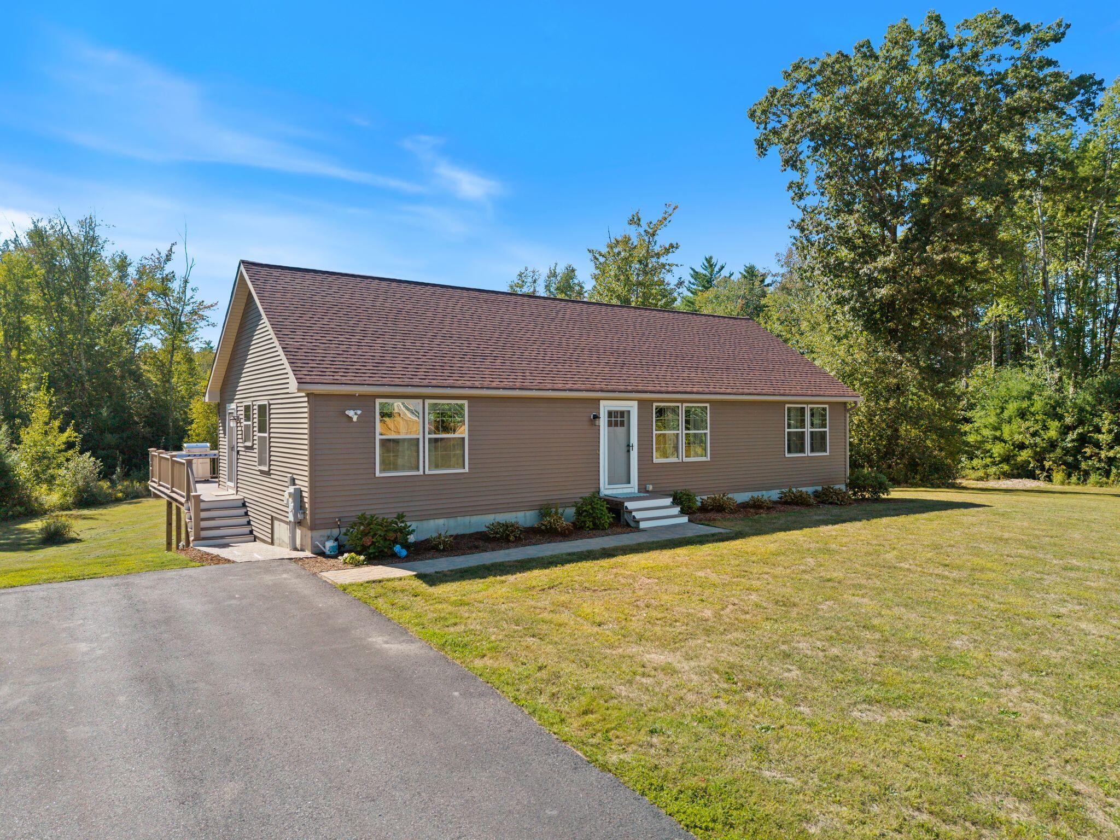
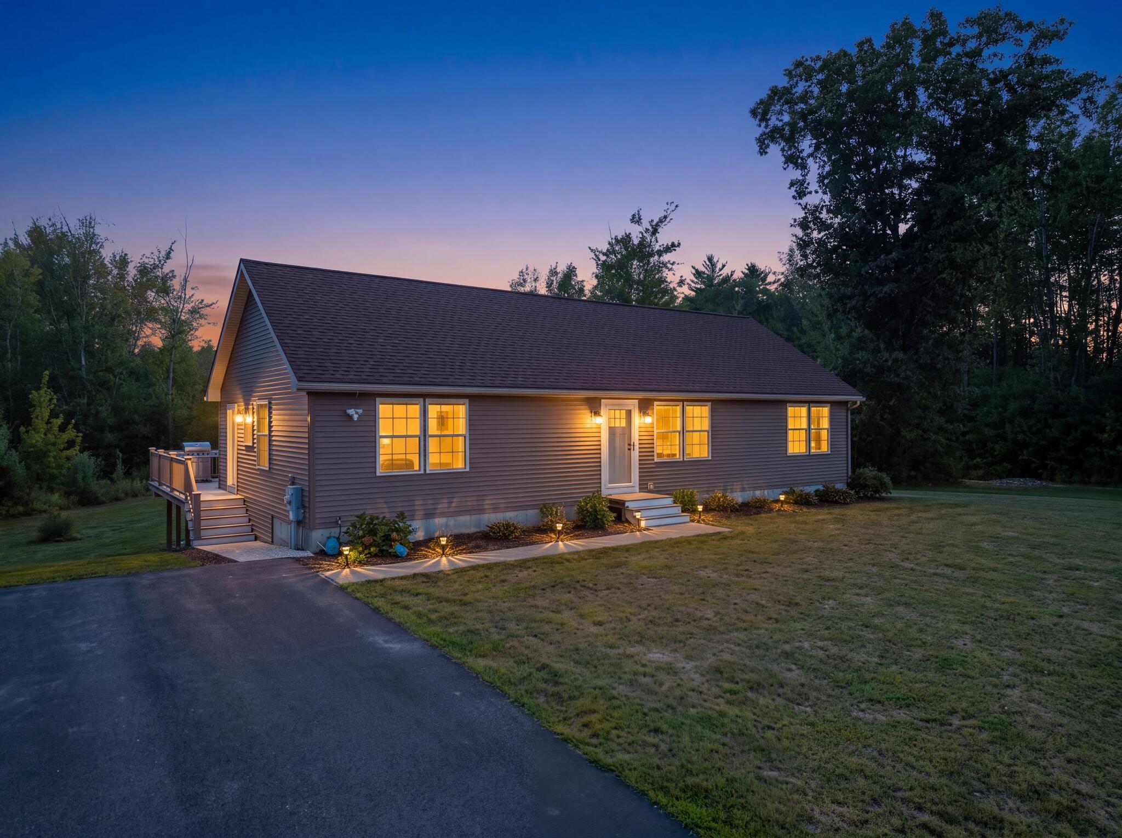
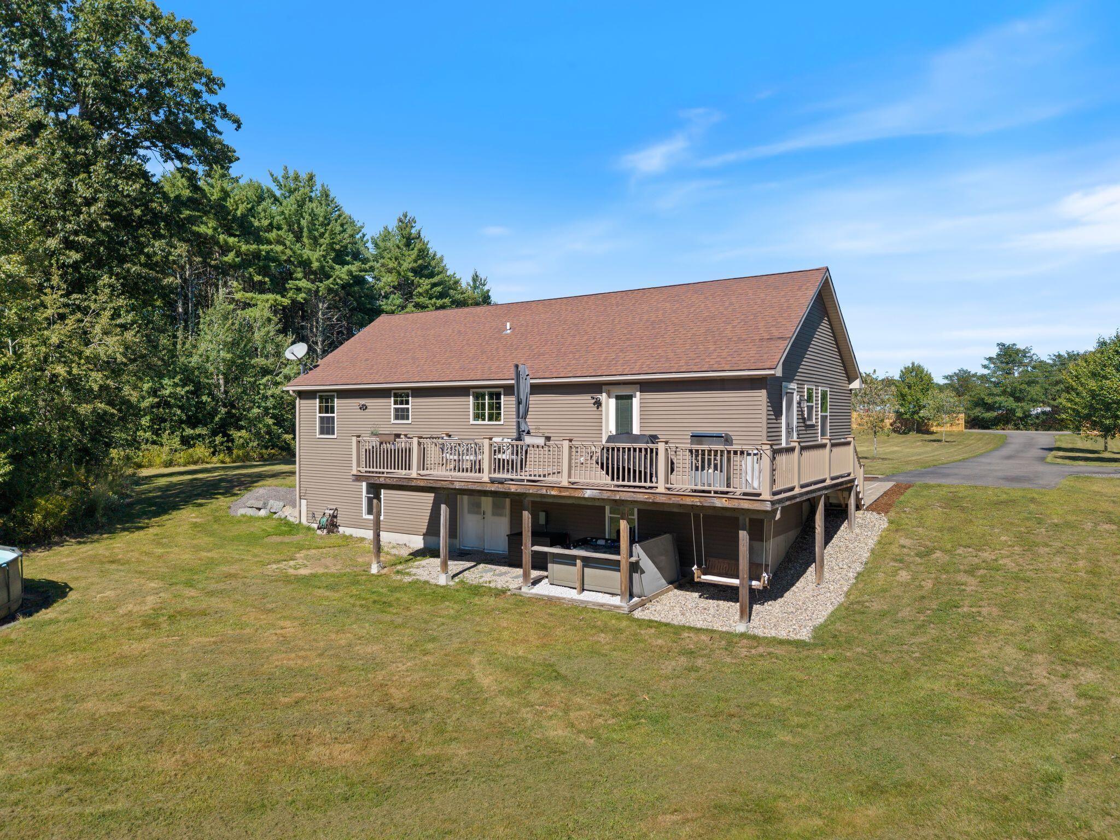
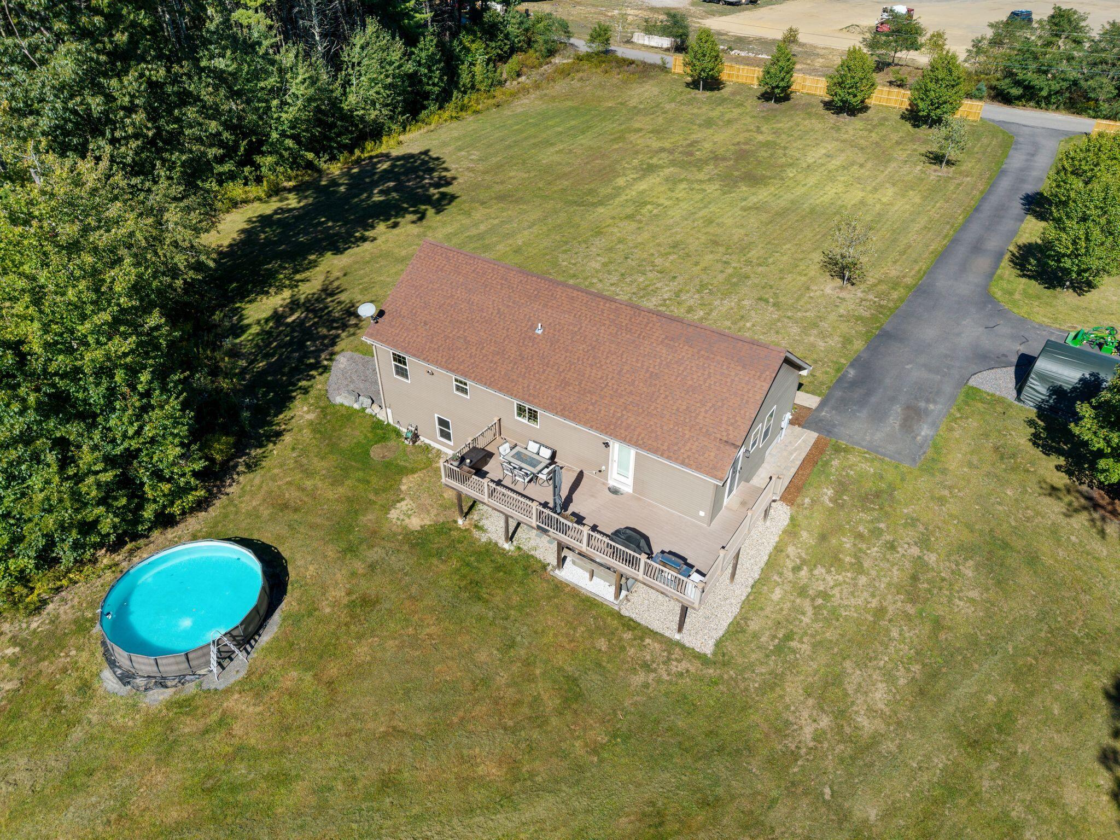
Looking for a home with space to roam, privacy, and convenient one-floor living? This 3-bedroom, 2-bath ranch is privately set on 10.68 acres and offers plenty of room to enjoy both inside and out! The open-concept layout features hardwood floors throughout, a spacious eat-in kitchen with center island and breakfast bar, and a comfortable living room filled with natural light. A convenient mudroom includes first-floor laundry with washer and dryer. The primary suite offers a private bath, while two additional bedrooms and a guest bath complete the main level. The walkout daylight basement provides excellent potential for additional finished living space with proper permits. Step outside to an expansive deck spanning the entire back of the home and take in the peaceful views and surrounding nature. Spend fall evenings gathered around the fire pit or relaxing in the hot tub. Recent updates include a new furnace, landscaping, fencing, and Nest smart thermostat. Privacy, acreage, and single-level living, all in one! Showings begin at the Open House, Thursday 9/24 from 4:30-6:30pm & Friday 9/25 4:30-6:30

Save
Ask
Tour
Hide
Share
Listing Snapshot
Price 
$565,000
Days On Site 
21 Days
Bedrooms 
3
Inside Area (SqFt) 
1,540 sqft
Total Baths 
2
Full Baths 
2
Partial Baths 
N/A
Lot Size 
10.68 Acres
Year Built 
2017
MLS® Number 
1681417
Status 
Pending
Property Tax 
$5,876
HOA/Condo/Coop Fees 
N/A
Sq Ft Source 
Public Records
Days online/new listing status provided by Showcase IDX.
Friends & Family
Recent Activity
2 weeks agoListing updated with changes from the MLS®
2 weeks agoStatus changed to Pending
3 weeks agoListing first seen on site
Price history, status history, and update history provided by Showcase IDX.
General Features
Acres 
10.68
Land Lease 
No
Parking 
PavedOn SiteOff Street
Property Sub Type 
Manufactured Home
Sewer 
Private SewerSeptic Tank
SqFt Above 
1540
SqFt Total 
1540
Style 
Ranch
Utilities 
Cable AvailablePropane
Water Source 
PrivateWell
Zoning 
RC/I
Interior Features
Appliances 
DishwasherMicrowaveGas RangeRefrigerator
Basement 
Interior EntryWalk-Out AccessDaylightFullUnfinished
Cooling 
Central Air
Electric 
Circuit Breakers
Flooring 
WoodHardwood
Heating 
Forced Air
Interior 
Master DownstairsStorage
Spa 
Yes
Bedroom 1 
Level - First
Bedroom 2 
Level - First
Bedroom 3 
Level - First
Dining Room 
Level - First
Kitchen 
Level - FirstFeatures - Eat-in Kitchen, Kitchen Island
Living Room 
Level - First
Save
Ask
Tour
Hide
Share
Exterior Features
Construction Details 
OtherVinyl Siding
Fencing 
Fenced
Lot Features 
Near Golf CourseLevelOpen LotPastureLandscapedWooded
Other Structures 
Outbuilding
Patio And Porch 
DeckPatio
Pool Features 
Above Ground
Roof 
CompositionShingle
Spa 
Yes
View 
ScenicTrees/Woods
Waterview 
ScenicTrees/Woods
Community Features
Association Amenities 
Storage
Roads 
GravelPavedDirt
Listing courtesy of Great Island Realty, LLC


Listing data is derived in whole or in part from the Maine IDX and is for consumers' personal, noncommercial use only. Dimensions are approximate and not guaranteed. All data should be independently verified. © 2026 Maine Real Estate Information System, Inc. All Rights Reserved.
Last checked 2026-10-13 09:50 AM UTC

Neighborhood & Commute
Source: Walkscore
Disclosure: Community information and market data powered by Constellation Data Labs. Information is deemed reliable but not guaranteed.
Save
Ask
Tour
Hide
Share