Save
Ask
Tour
Hide
Share
$699,999
25 Days On Site

88 High Street
North Berwick, ME 03906

For Sale|Single Family Residence|Active
3
Beds
3
Total Baths
2
Full Baths
1
Partial Bath
2,316
SqFt
$302
/SqFt
2026
Built
County:
York
Days online/new listing status provided by Showcase IDX.
Listing courtesy of Keller Williams Coastal and Lakes & Mountains Realty
88 High Street88 High Street88 High Street88 High Street
Save
Ask
Tour
Hide
Share

Mortgage Calculator

Monthly Payment (Est.)

Enter an interest rate to see your estimated monthly payment.
Calculator powered by Showcase IDX, a Constellation1 Company. Copyright ©2026 Information is deemed reliable but not guaranteed.

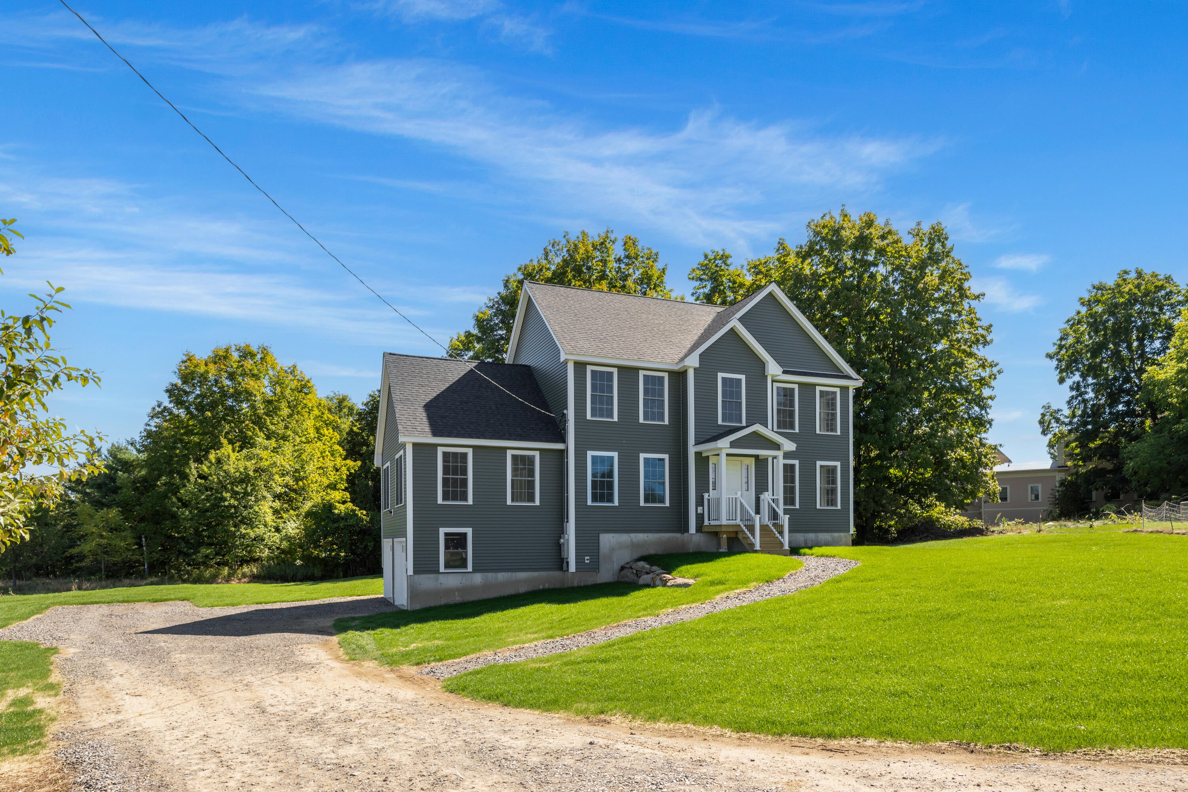
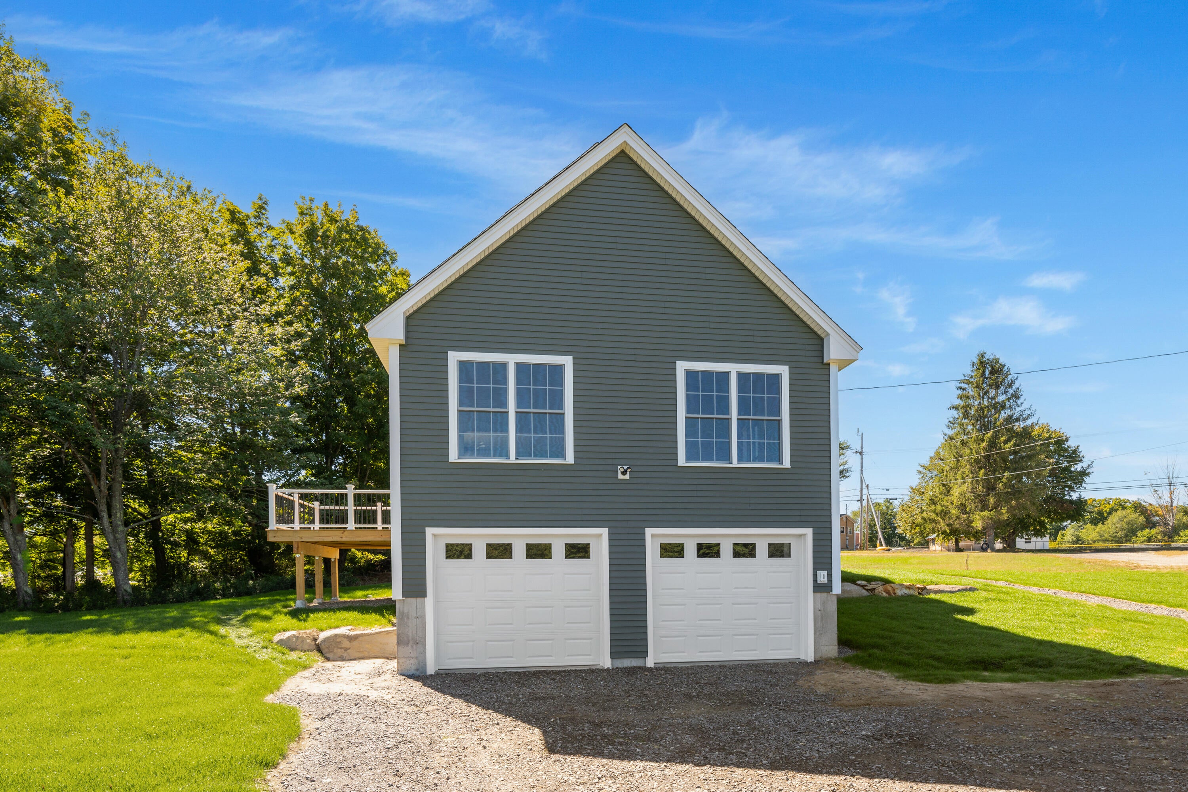
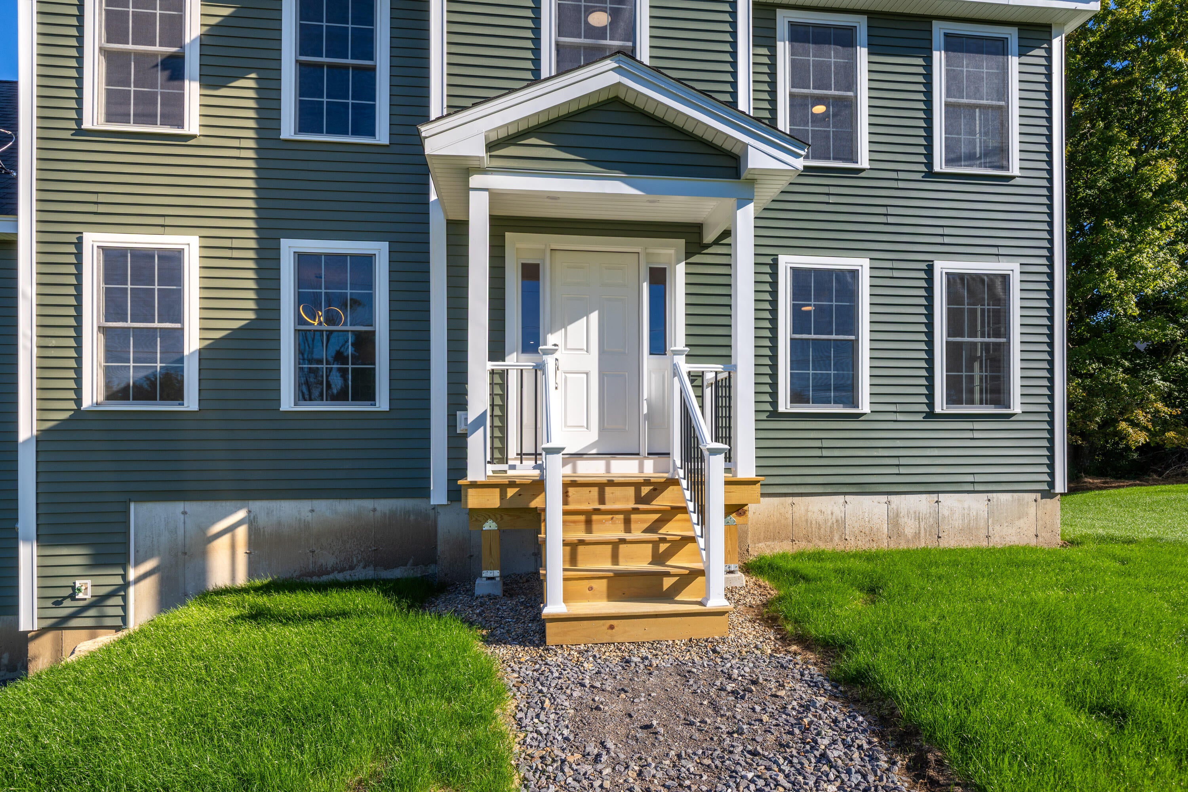
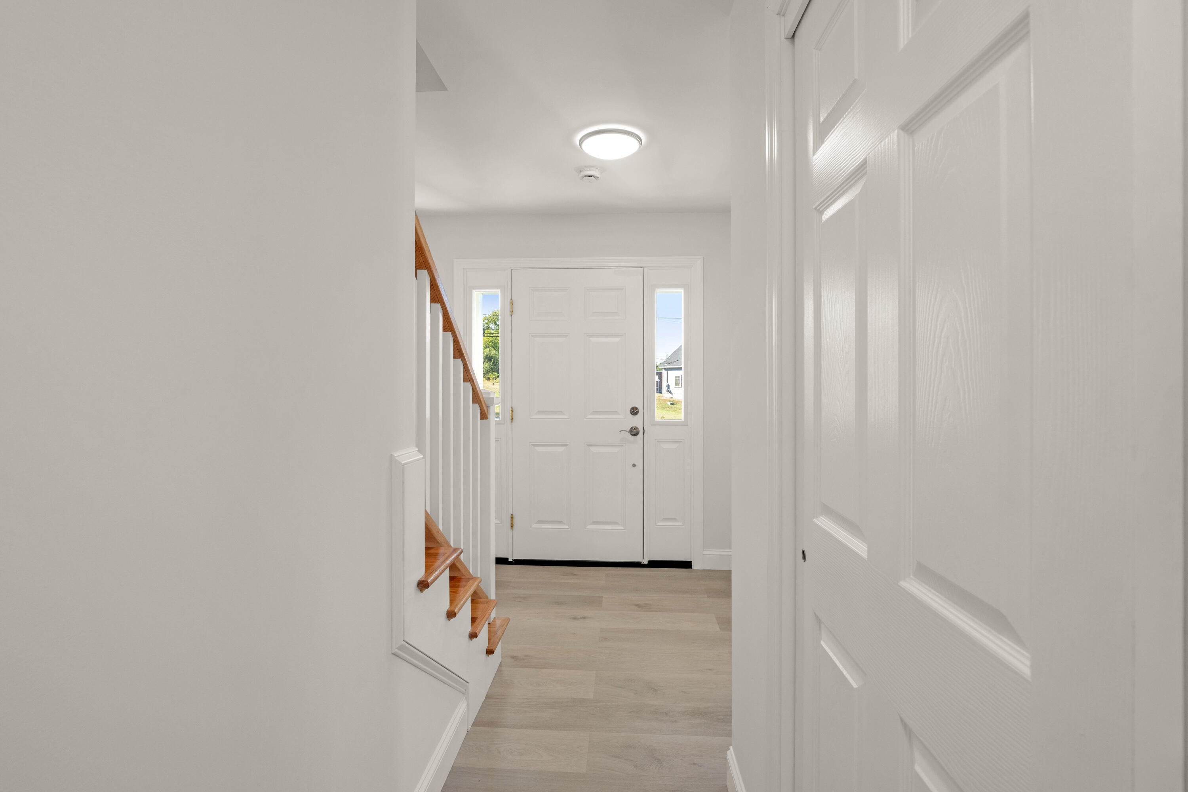
Welcome home to this 3 bedroom, 2.5 bathroom new construction Colonial in the heart of North Berwick! Located just outside of downtown you'll enjoy the proximity to local schools, Hannaford and in-town restaurants. Inside, is a thoughtful layout with plenty of options on the first floor. The heart of the home is a bright open concept living and kitchen area that flows effortlessly, creating a warm, connected space perfect for all your family moments and gatherings. The living room with vaulted ceilings and large windows, receives abundant natural light. Around the corner is the formal dining room, laundry room, half bath and an office or kid's playroom just off the kitchen. Upstairs, the primary suite offers a quiet retreat with its own dedicated bath, complemented by two additional spacious bedrooms and a full guest bath. The house includes central air conditioning to keep you cool all summer long. Below, the drive-under two-car garage keeps your vehicles sheltered from Maine winters while offering valuable extra space for gear orworkbench projects, Outside, you'll find the lush green lawn coming in nicely and a quiet, wooded back yard with your own private deck. Whether you're unwinding taking in the view after a long day or relaxing in climate-controlled comfort inside, this turn-key property is ready for you to make it a home!

Save
Ask
Tour
Hide
Share
Listing Snapshot
Price 
$699,999
Days On Site 
25 Days
Bedrooms 
3
Inside Area (SqFt) 
2,316 sqft
Total Baths 
3
Full Baths 
2
Partial Baths 
1
Lot Size 
0.85 Acres
Year Built 
2026
MLS® Number 
1681062
Status 
Active
Property Tax 
$1
HOA/Condo/Coop Fees 
N/A
Sq Ft Source 
Public Records
Days online/new listing status provided by Showcase IDX.
Friends & Family
Recent Activity
4 weeks agoListing first seen on site
4 weeks agoListing updated with changes from the MLS®
Price history, status history, and update history provided by Showcase IDX.
General Features
Acres 
0.85
Garage 
Yes
Garage Spaces 
2
Land Lease 
No
Parking 
Gravel
Property Condition 
New Construction
Property Sub Type 
Single Family Residence
Sewer 
Private SewerSeptic Tank
SqFt Above 
2316
SqFt Total 
2316
Style 
Colonial
Utilities 
Propane
Water Source 
Public
Zoning 
VILLAGE A,B,C
Interior Features
Appliances 
DishwasherMicrowaveElectric RangeRefrigerator
Basement 
Interior EntryDaylightUnfinished
Cooling 
Central Air
Electric 
Circuit Breakers
Flooring 
Vinyl
Heating 
PropaneForced Air
Interior 
Walk-In Closet(s)
Laundry Features 
Main LevelWasher Hookup
Window Features 
Double Pane Windows
Bedroom 1 
Level - Second
Bedroom 2 
Level - Second
Bedroom 3 
Level - Second
Family Room 
Level - First
Kitchen 
Level - First
Living Room 
Level - First
Office 
Level - First
Save
Ask
Tour
Hide
Share
Exterior Features
Construction Details 
Vinyl SidingFrame
Lot Features 
Open LotRolling Slope
Patio And Porch 
PorchDeck
Roof 
Shingle
View 
Trees/Woods
Waterview 
Trees/Woods
Windows/Doors 
Double Pane Windows
Community Features
School District 
RSU 60/MSAD 60
Roads 
GravelPaved
Schools
School District
RSU 60/MSAD 60
Elementary School
Unknown
Middle School
Unknown
High School
Unknown
Listing courtesy of Keller Williams Coastal and Lakes & Mountains Realty


Listing data is derived in whole or in part from the Maine IDX and is for consumers' personal, noncommercial use only. Dimensions are approximate and not guaranteed. All data should be independently verified. © 2026 Maine Real Estate Information System, Inc. All Rights Reserved.
Last checked 2026-10-13 08:57 AM UTC

Neighborhood & Commute
Source: Walkscore
Disclosure: Community information and market data powered by Constellation Data Labs. Information is deemed reliable but not guaranteed.
Save
Ask
Tour
Hide
Share