




27 Powerhouse RoadBerwick, ME 03901
Mortgage Calculator
Monthly Payment (Est.)
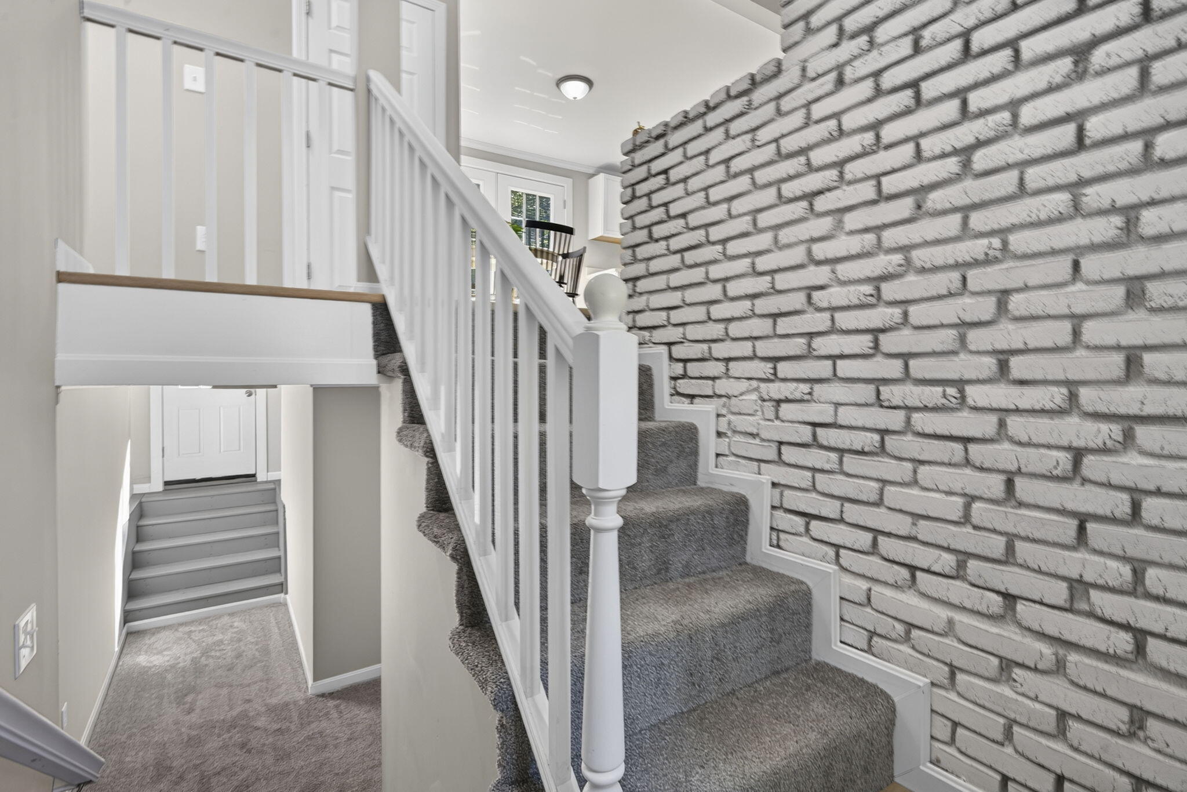
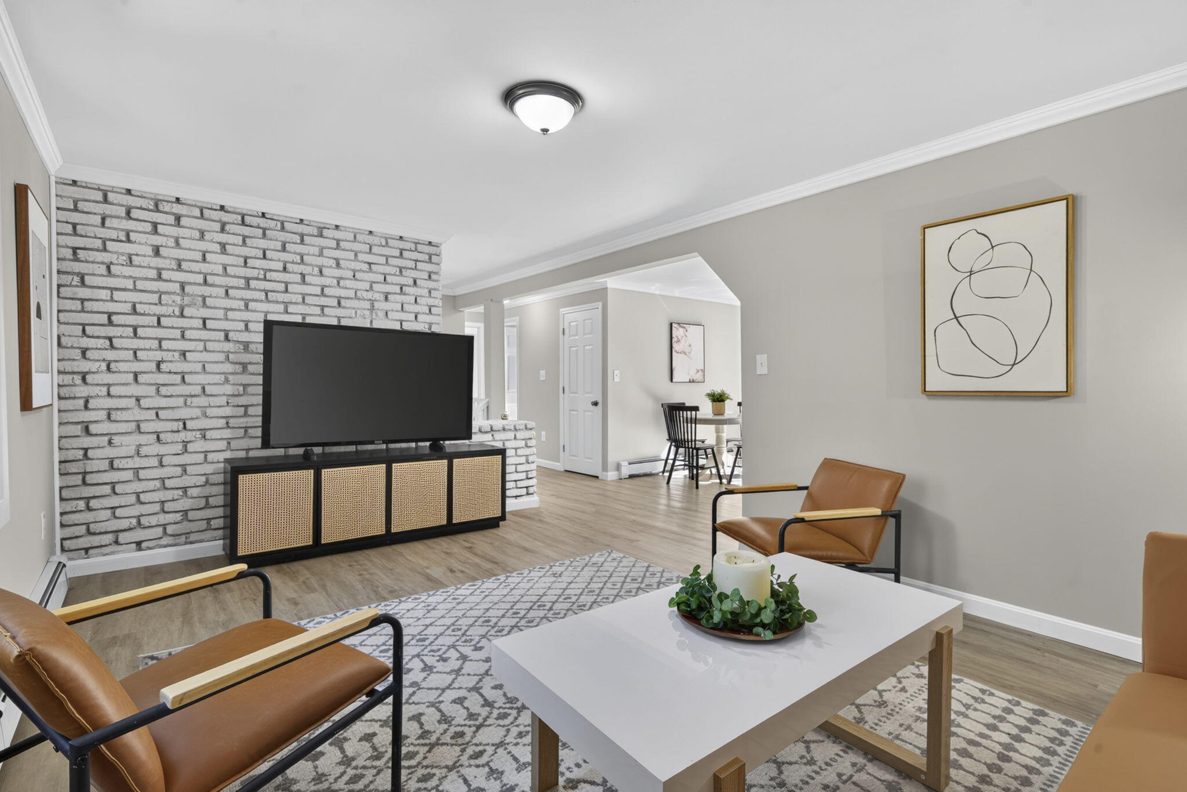
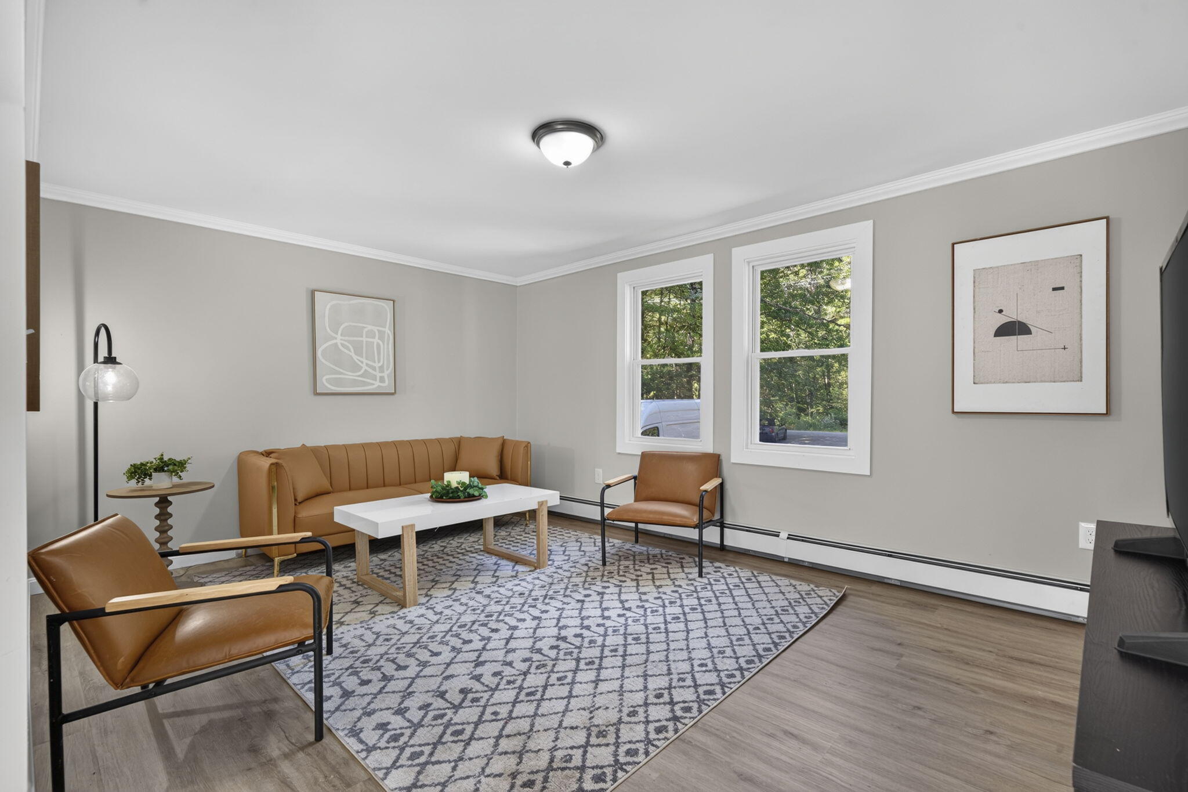
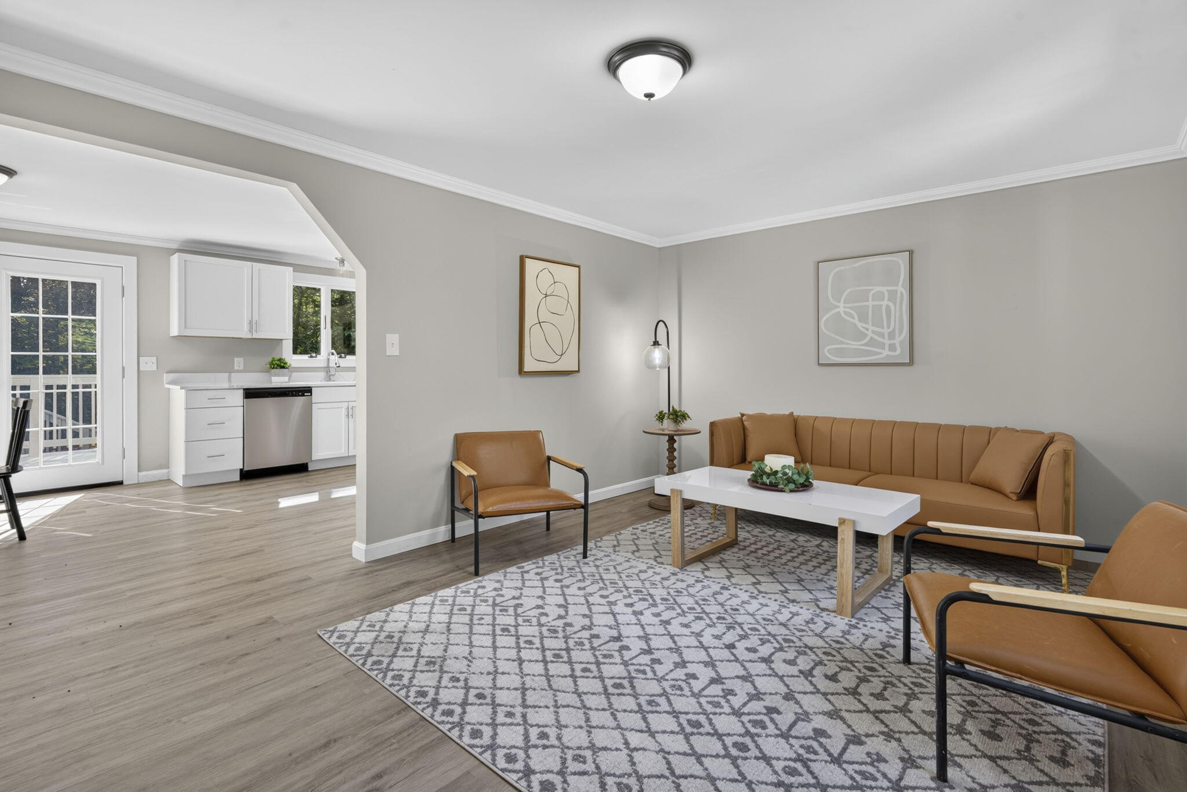
Enter an interest rate to see your estimated monthly payment.*** OPEN HOUSE CANCELLED*** Deceptively spacious and beautifully updated, this 4 bedroom Raised Ranch has been thoughtfully renovated from top to bottom, with virtually every interior component updated or replaced. With the exception of a few windows and the basement back door, the home features all new insulation, drywall, flooring, kitchen, appliances, bathroom, electrical, plumbing, and more, offering the comfort and peace of mind of a truly move-in-ready home. The main level features a generous open-concept living area highlighted by a stunning gourmet kitchen with beautiful quartz countertops, new cabinetry, and stainless steel appliances. Two bright, newly carpeted bedrooms and a stylish updated bath with the latest fixtures, complete this level. The lower level provides even more flexible living space, including another bright and spacious bedroom, an additional den/bedroom, and a large, inviting family room. Off the kitchen, sliders lead to a new deck overlooking the property, creating the perfect spot for grilling, entertaining, or simply relaxing at the end of the day. The extensive improvements continue throughout, including a new roof and updated electrical, plumbing and heating systems. Conveniently close to town and schools, the property sits directly across from Newichawannock Woods, an 80-acre nature preserve offering snowmobile, hiking, and nature trails. Combining modern updates, comfortable living spaces, and a peaceful natural setting, this gracious home offers a level of modernization and peace of mind that is rarely found in an existing home! A rate buy down and a home warranty are being offered. Broker interest.
| a week ago | Listing updated with changes from the MLS® | |
| a week ago | Status changed to Pending | |
| 2 weeks ago | Price changed to $465,900 | |
| 4 weeks ago | Listing first seen on site |


Listing data is derived in whole or in part from the Maine IDX and is for consumers' personal, noncommercial use only. Dimensions are approximate and not guaranteed. All data should be independently verified. © 2026 Maine Real Estate Information System, Inc. All Rights Reserved.
Last checked 2026-10-13 09:50 AM UTC