




Save
Ask
Tour
Hide
$149,900
27 Days On Site
28 Pinehill MHP Road 28Berwick, ME 03901
For Sale|Mobile Home|Active
2
Beds
2
Total Baths
2
Full Baths
1,080
SqFt
$139
/SqFt
1993
Built
County:
York
Days online/new listing status provided by Showcase IDX.
Listing courtesy of Century 21 North East
Save
Ask
Tour
Hide
Mortgage Calculator
Monthly Payment (Est.)
Enter an interest rate to see your estimated monthly payment.Calculator powered by Showcase IDX, a Constellation1 Company. Copyright ©2026 Information is deemed reliable but not guaranteed.
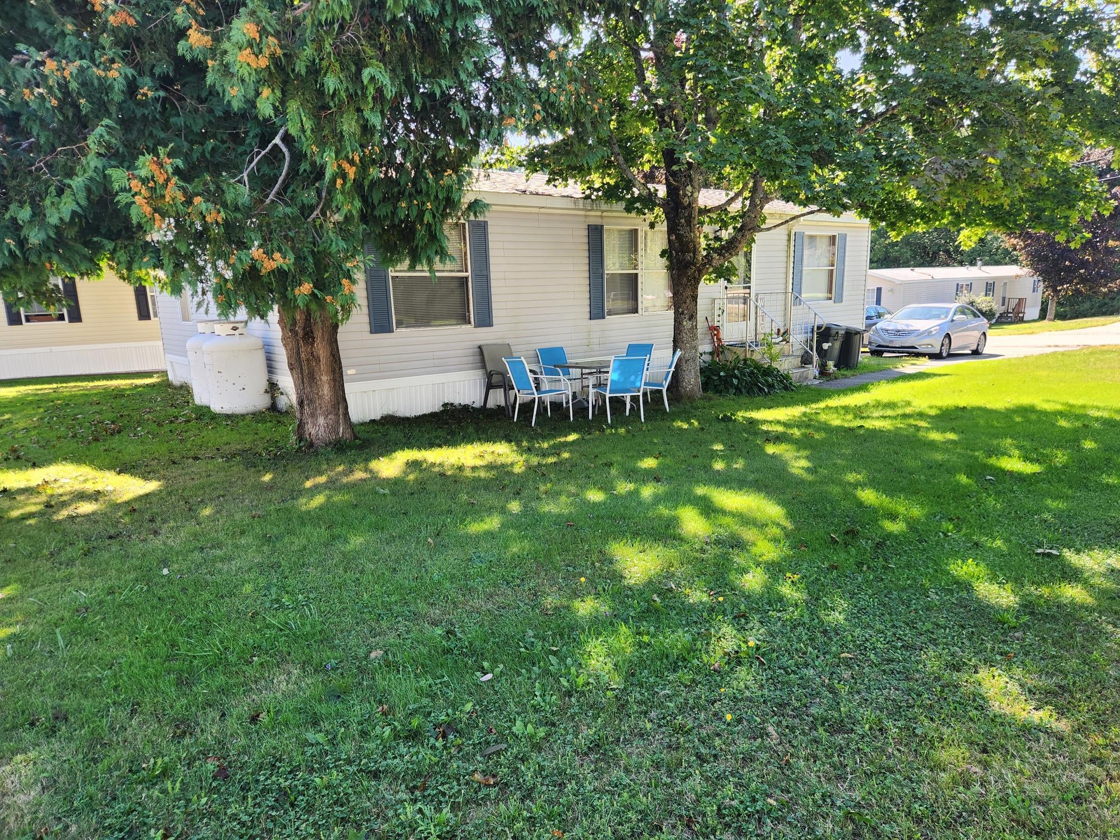
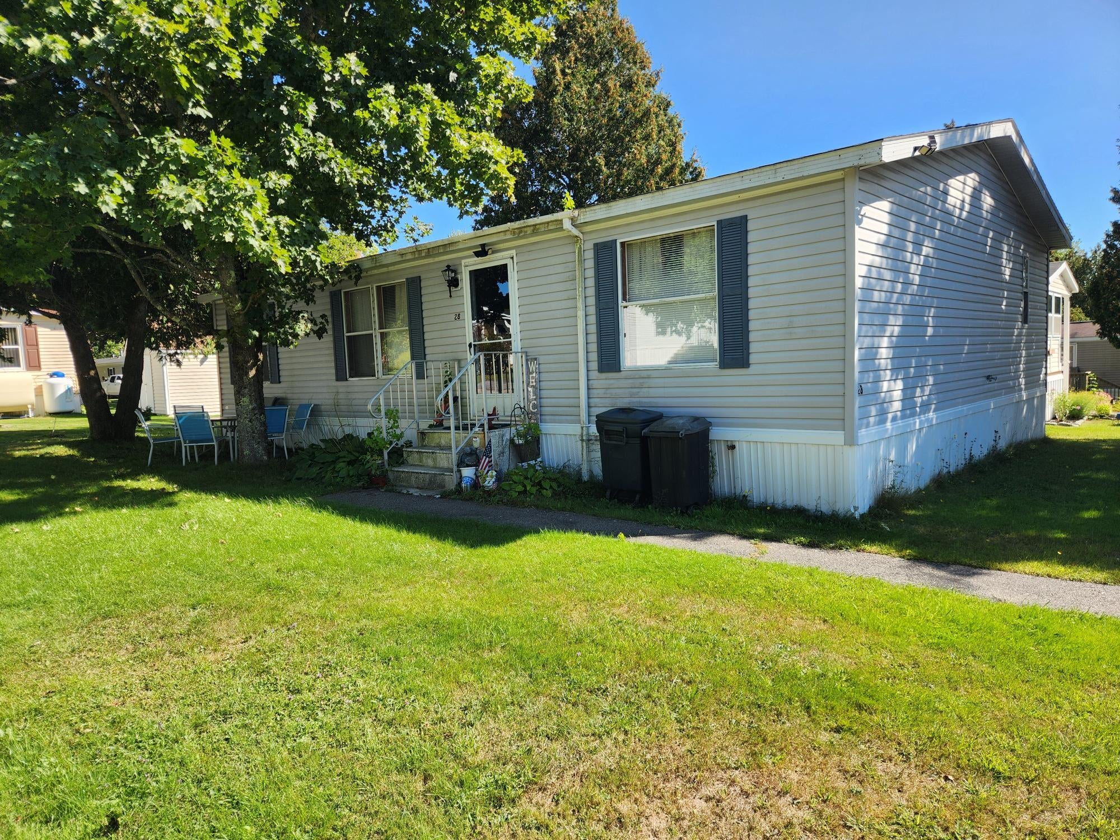
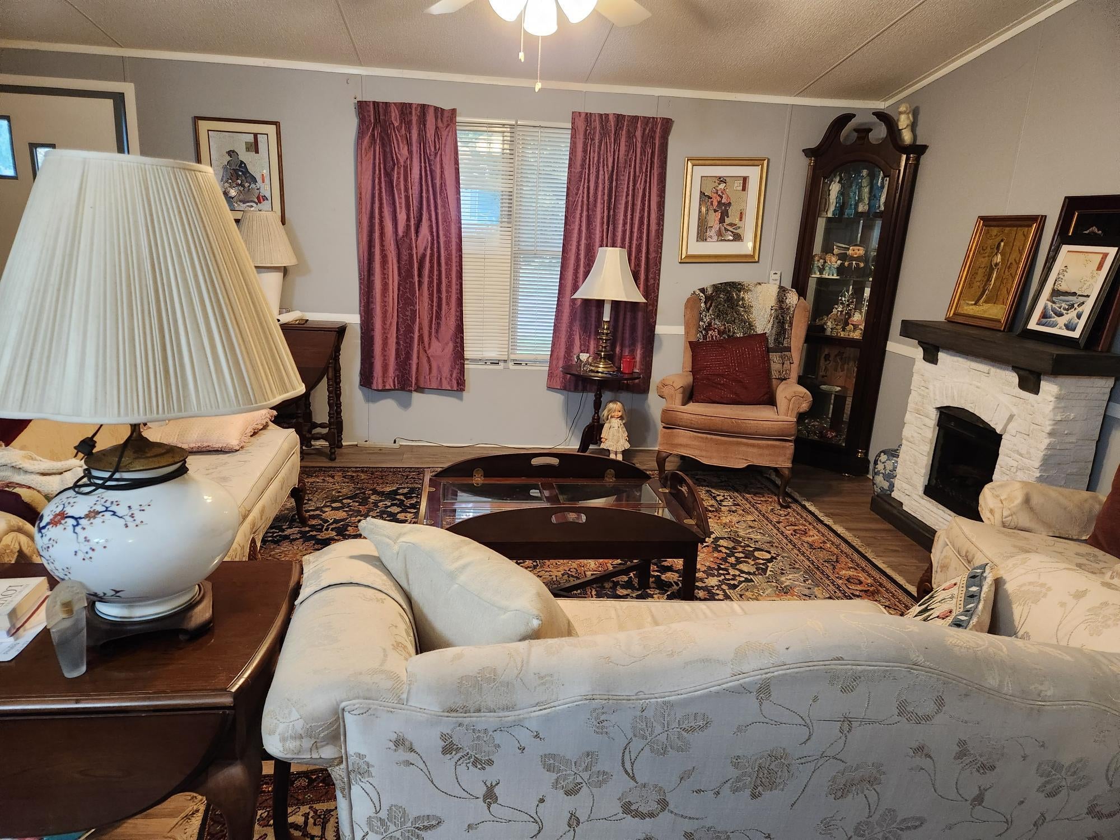
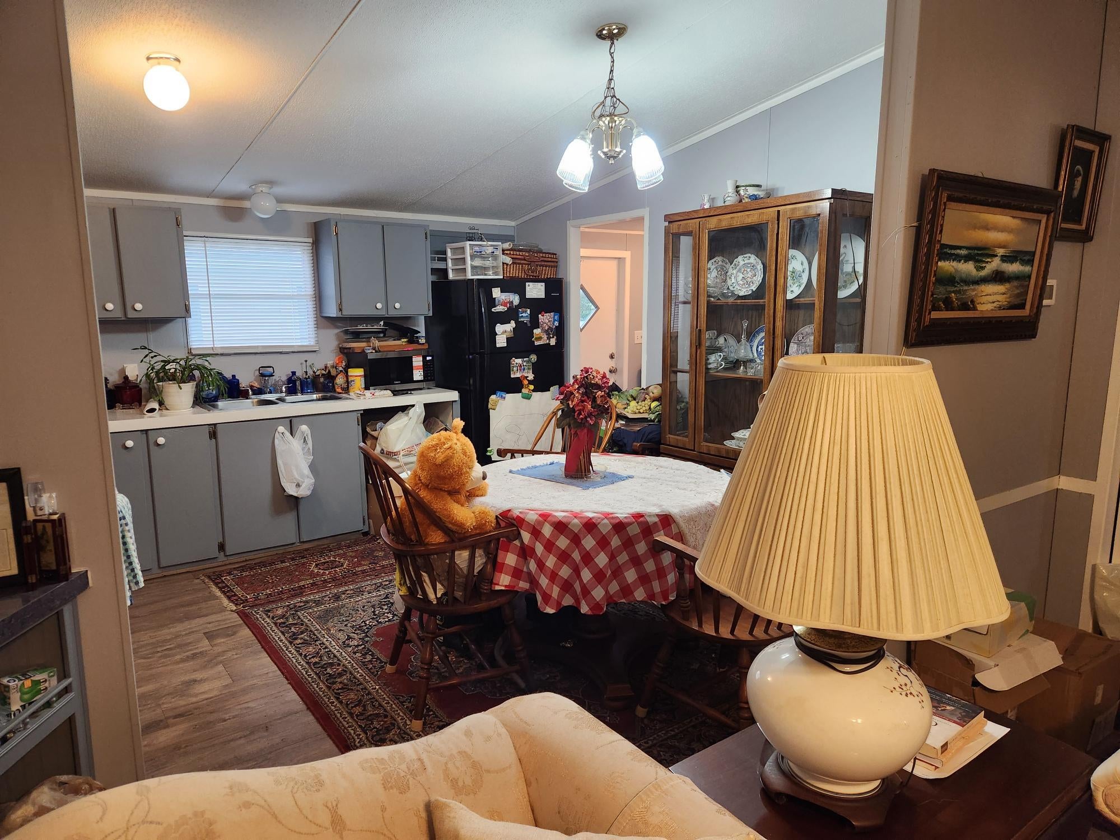
One floor living in Pinehill Mobile Home Park. Updated Roof 2020. Waterproof Luxury Plank Flooring throughout 2020, Hot Water Heater 40 Gallons 2020. FHA Miller Furnace 2021. Shed 8x8 2021. Washer and Dryer 2021 Refrigerator 2020. Gas Oven 2020. Walkin Shower 2020. New Toilets and Sinks Bathrooms x2 2020. Park approval requires that a buyer have a credit score of at least 650, Pets under 10lbs. This home is in a park. Subject to park approval. Will not go traditional financing.
Save
Ask
Tour
Hide
Listing Snapshot
Price
$149,900
Days On Site
27 Days
Bedrooms
2
Inside Area (SqFt)
1,080 sqft
Total Baths
2
Full Baths
2
Partial Baths
N/A
Lot Size
N/A
Year Built
1993
MLS® Number
1680927
Status
Active
Property Tax
$1,410
HOA/Condo/Coop Fees
$380 monthly
Sq Ft Source
Public Records
Days online/new listing status provided by Showcase IDX.
Friends & Family
Recent Activity
| 19 hours ago | Price changed to $149,900 | |
| 19 hours ago | Listing updated with changes from the MLS® | |
| 3 weeks ago | Status changed to Active | |
| 4 weeks ago | Listing first seen on site |
Price history, status history, and update history provided by Showcase IDX.
General Features
Land Lease
Yes
Parking
Paved
Pets
Size Limit
Property Sub Type
Mobile Home
Sewer
Public Sewer
SqFt Above
1080
SqFt Total
1080
Style
Ranch
Utilities
Cable AvailablePropane
Water Source
Public
Zoning
R2
Interior Features
Appliances
CooktopDryerWasher
Basement
NoneCrawl Space
Cooling
Central Air
Electric
Circuit Breakers
Flooring
Vinyl
Heating
PropaneForced Air
Interior
Master Downstairs
Laundry Features
Main Level
Bedroom 1
Level - First
Bedroom 2
Level - First
Kitchen
Level - First
Living Room
Level - First
Office
Level - First
Save
Ask
Tour
Hide
Exterior Features
Construction Details
Vinyl Siding
Lot Features
Corner Lot
Other Structures
Shed(s)
Road Frontage
Private Road
Roof
Shingle
Community Features
Association Fee
$380.0
Association Fee Frequency
Monthly
School District
RSU 60/MSAD 60
Schools
School District
RSU 60/MSAD 60
Elementary School
Unknown
Middle School
Unknown
High School
Unknown
Listing courtesy of Century 21 North East


Listing data is derived in whole or in part from the Maine IDX and is for consumers' personal, noncommercial use only. Dimensions are approximate and not guaranteed. All data should be independently verified. © 2026 Maine Real Estate Information System, Inc. All Rights Reserved.
Last checked 2026-10-13 10:30 AM UTC
Listing data is derived in whole or in part from the Maine IDX and is for consumers' personal, noncommercial use only. Dimensions are approximate and not guaranteed. All data should be independently verified. © 2026 Maine Real Estate Information System, Inc. All Rights Reserved.
Last checked 2026-10-13 10:30 AM UTC
Neighborhood & Commute
Source: Walkscore
Disclosure: Community information and market data powered by Constellation Data Labs. Information is deemed reliable but not guaranteed.
Save
Ask
Tour
Hide
Did you know? You can invite friends and family to your search. They can join your search, rate and discuss listings with you.