Save
Ask
Tour
Hide
Share
$499,000
28 Days On Site

18 Maple Street
North Berwick, ME 03906

For Sale|Single Family Residence|Active
3
Beds
3
Total Baths
2
Full Baths
1
Partial Bath
1,950
SqFt
$256
/SqFt
1890
Built
County:
York
Days online/new listing status provided by Showcase IDX.
Listing courtesy of Keller Williams Coastal and Lakes & Mountains Realty
18 Maple Street18 Maple Street18 Maple Street18 Maple Street
Save
Ask
Tour
Hide
Share

Mortgage Calculator

Monthly Payment (Est.)

Enter an interest rate to see your estimated monthly payment.
Calculator powered by Showcase IDX, a Constellation1 Company. Copyright ©2026 Information is deemed reliable but not guaranteed.

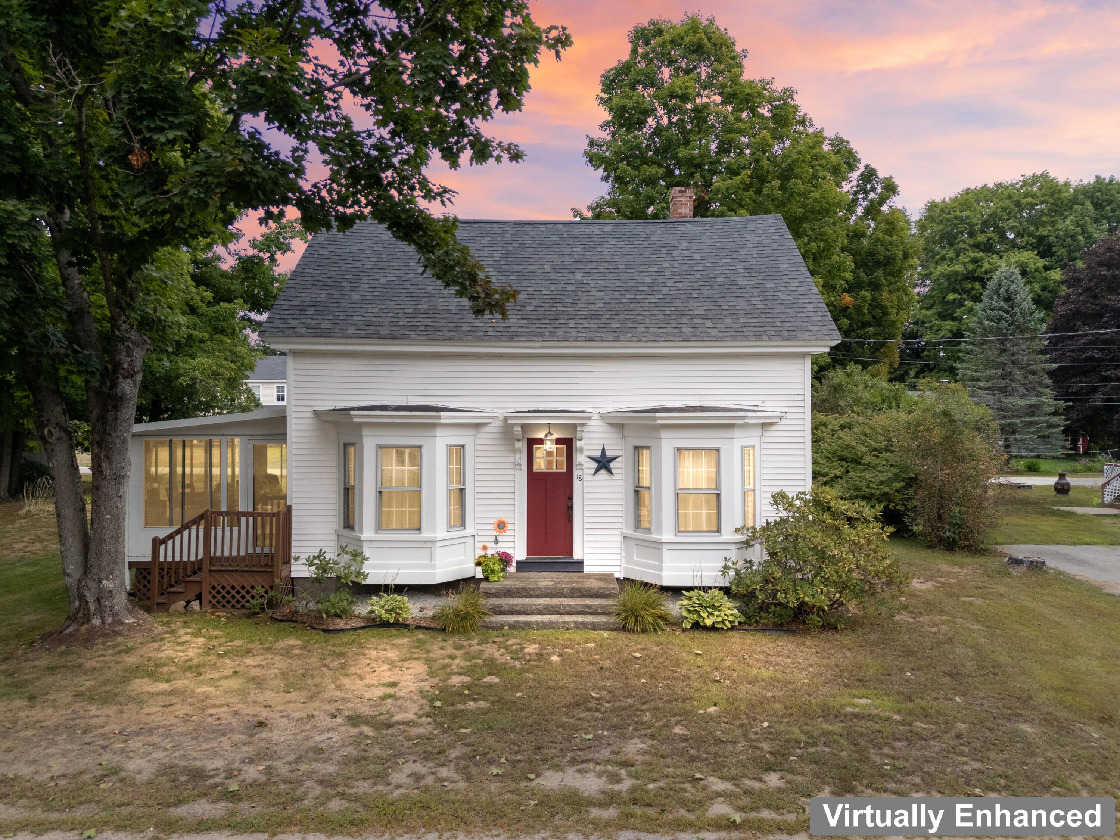
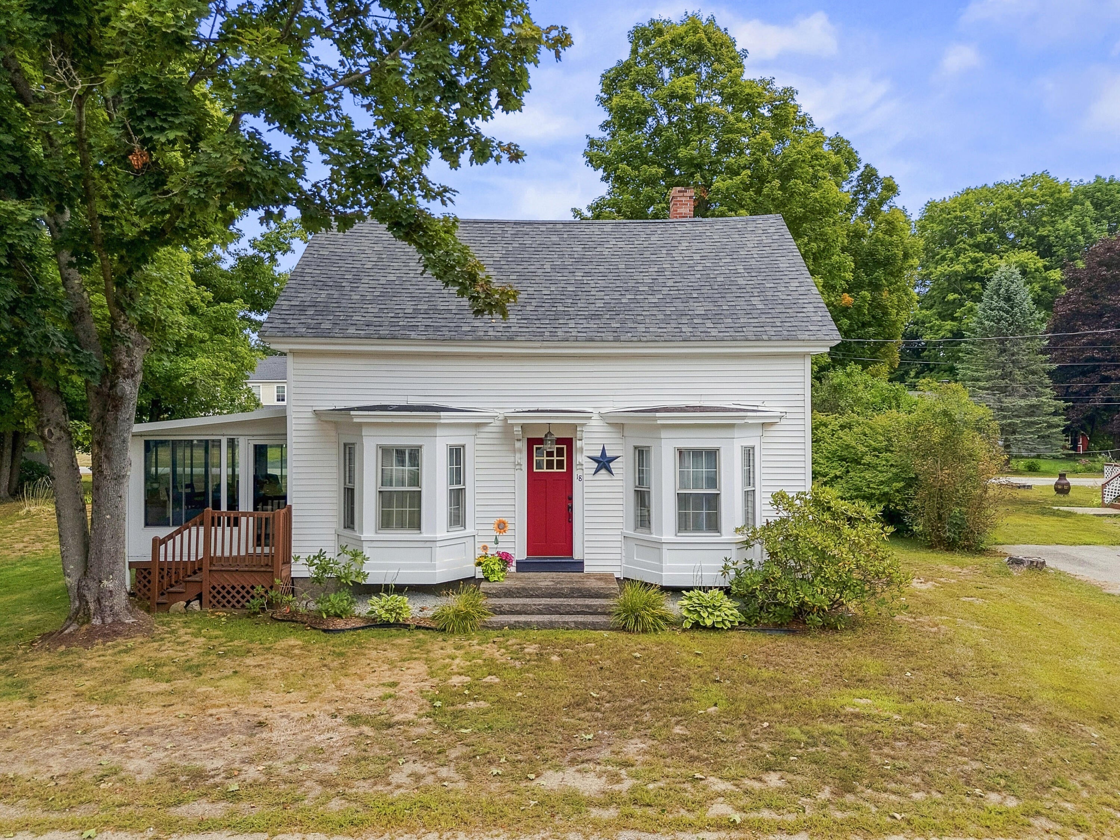
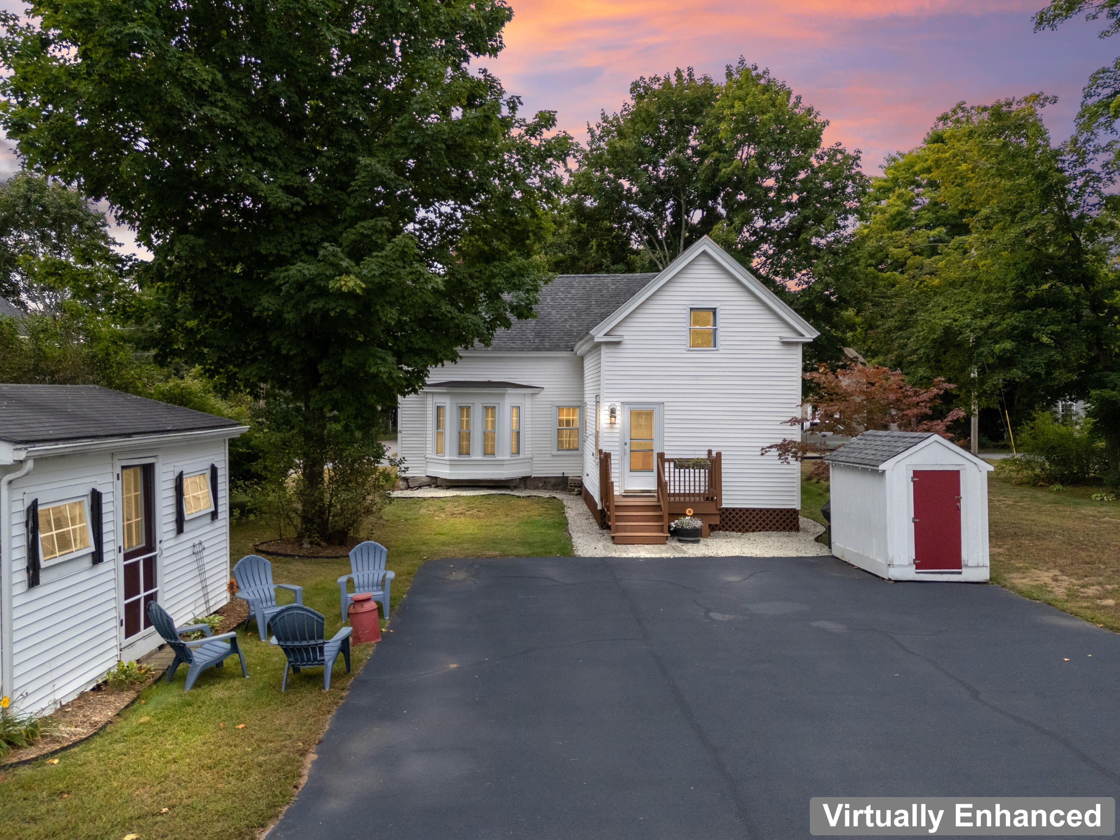
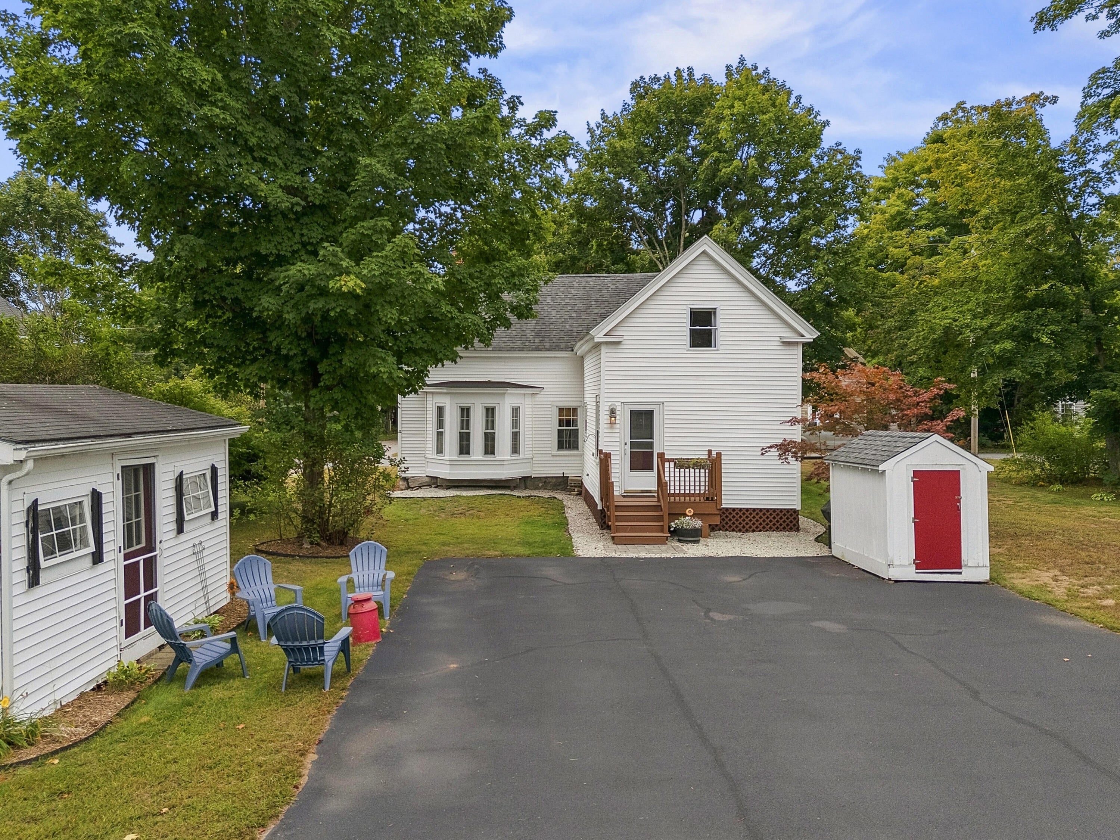
A FRESH START AT 18 MAPLE STREET! Pre-inspected, lovingly maintained, and extensively updated, this North Berwick home is ready for its next chapter. Pride of ownership shines throughout, with improvements including the roof, doors, flooring, bathrooms, trim, and fresh paint throughout—giving buyers the confidence of knowing so much has already been taken care of. Offering approximately 1,950 square feet with 3 bedrooms and 2.5 baths, the home has a warm, welcoming feel with plenty of space to spread out. The kitchen features granite countertops and ample cabinetry and flows comfortably into the dining and living areas. Fresh finishes throughout give the home a bright, clean feel while maintaining its character. One of the home's best features is the spacious 20' x 10' three-season porch, creating the perfect spot for morning coffee, summer dinners, entertaining, or simply unwinding at the end of the day. Outside, the level side yard offers plenty of usable space for gatherings, gardening, pets, or play. Enjoy the convenience of being close to North Berwick Village and Mill Field while still having your own space to call home. Lovingly cared for, thoughtfully improved, and pre-inspected for added peace of mind- don't overlook 18 Maple Street!

Save
Ask
Tour
Hide
Share
Listing Snapshot
Price 
$499,000
Days On Site 
28 Days
Bedrooms 
3
Inside Area (SqFt) 
1,950 sqft
Total Baths 
3
Full Baths 
2
Partial Baths 
1
Lot Size 
0.19 Acres
Year Built 
1890
MLS® Number 
1680548
Status 
Active
Property Tax 
$4,003
HOA/Condo/Coop Fees 
N/A
Sq Ft Source 
Appraiser
Days online/new listing status provided by Showcase IDX.
Friends & Family
Recent Activity
4 weeks agoListing first seen on site
4 weeks agoListing updated with changes from the MLS®
Price history, status history, and update history provided by Showcase IDX.
General Features
Acres 
0.19
Land Lease 
No
Parking 
Paved
Property Sub Type 
Single Family Residence
Sewer 
Public Sewer
SqFt Above 
1950
SqFt Total 
1950
Style 
Cape Cod
Utilities 
Natural Gas Not Available
Water Source 
Public
Zoning 
VILLAGE
Interior Features
Appliances 
Electric RangeRefrigerator
Basement 
Interior EntryDirt FloorUnfinished
Electric 
Circuit Breakers
Flooring 
CarpetTileWood
Furnished 
Unfurnished
Heating 
OilForced Air
Laundry Features 
Main Level
Window Features 
Double Pane Windows
Bedroom 1 
Dimensions - 14.0x11.0Level - Second
Bedroom 2 
Dimensions - 14.0x11.0Level - Second
Dining Room 
Dimensions - 11.0x10.0Level - First
Family Room 
Dimensions - 21.0x8.0Level - First
Kitchen 
Dimensions - 8.0x8.0Level - First
Living Room 
Dimensions - 11.0x10.0Level - First
Mud Room 
Dimensions - 15.0x15.0Level - First
Primary Bedroom 
Dimensions - 21.5x15.0Level - Second
Save
Ask
Tour
Hide
Share
Exterior Features
Construction Details 
Vinyl SidingFrame
Lot Features 
LevelLandscaped
Other Structures 
Shed(s)
Patio And Porch 
ScreenedPorch
Roof 
Shingle
Windows/Doors 
Double Pane Windows
Community Features
School District 
RSU 60/MSAD 60
Roads 
Paved
Schools
School District
RSU 60/MSAD 60
Elementary School
Unknown
Middle School
Unknown
High School
Unknown
Listing courtesy of Keller Williams Coastal and Lakes & Mountains Realty


Listing data is derived in whole or in part from the Maine IDX and is for consumers' personal, noncommercial use only. Dimensions are approximate and not guaranteed. All data should be independently verified. © 2026 Maine Real Estate Information System, Inc. All Rights Reserved.
Last checked 2026-10-13 08:57 AM UTC

Neighborhood & Commute
Source: Walkscore
Disclosure: Community information and market data powered by Constellation Data Labs. Information is deemed reliable but not guaranteed.
Save
Ask
Tour
Hide
Share