Save
Ask
Tour
Hide
Share
$649,000
30 Days On Site

35 Old County Road
North Berwick, ME 03906

For Sale|Single Family Residence|Active
3
Beds
3
Total Baths
3
Full Baths
2,304
SqFt
$282
/SqFt
1784
Built
County:
York
Days online/new listing status provided by Showcase IDX.
Listing courtesy of Portico Realty
35 Old County Road35 Old County Road35 Old County Road35 Old County Road
Save
Ask
Tour
Hide
Share

Mortgage Calculator

Monthly Payment (Est.)

Enter an interest rate to see your estimated monthly payment.
Calculator powered by Showcase IDX, a Constellation1 Company. Copyright ©2026 Information is deemed reliable but not guaranteed.

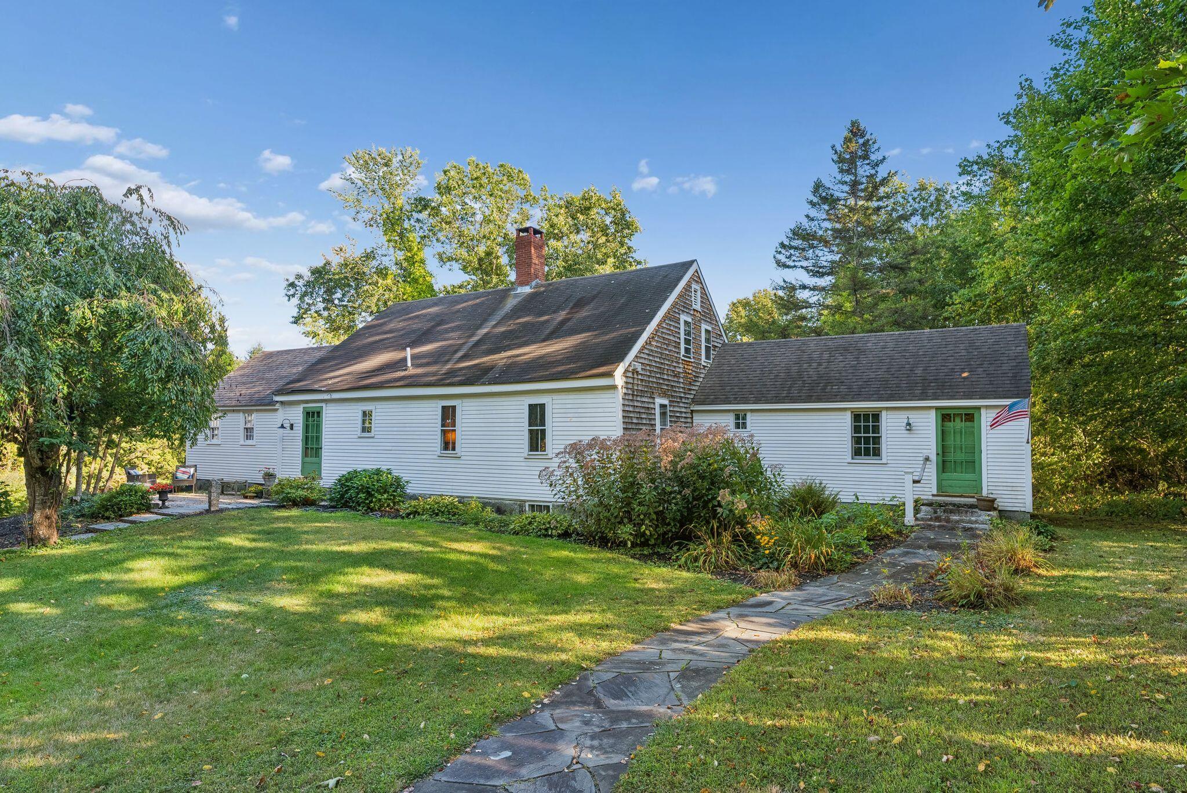
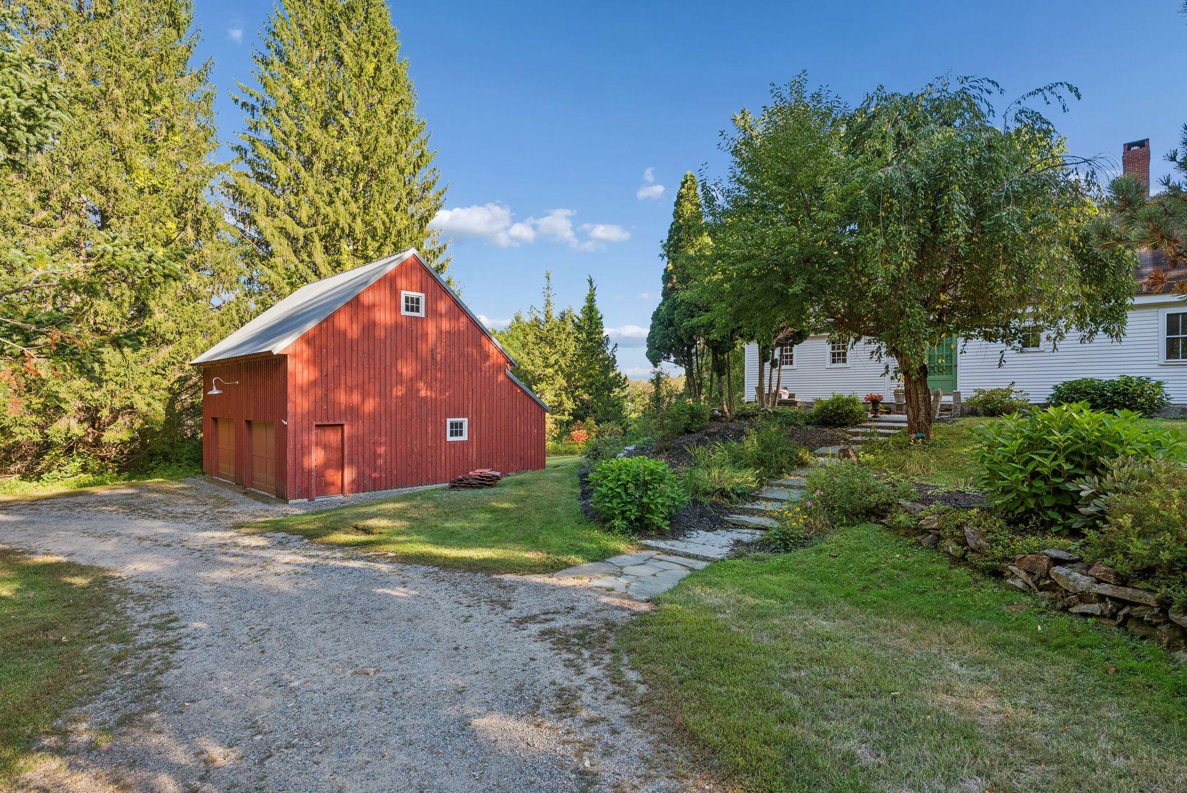
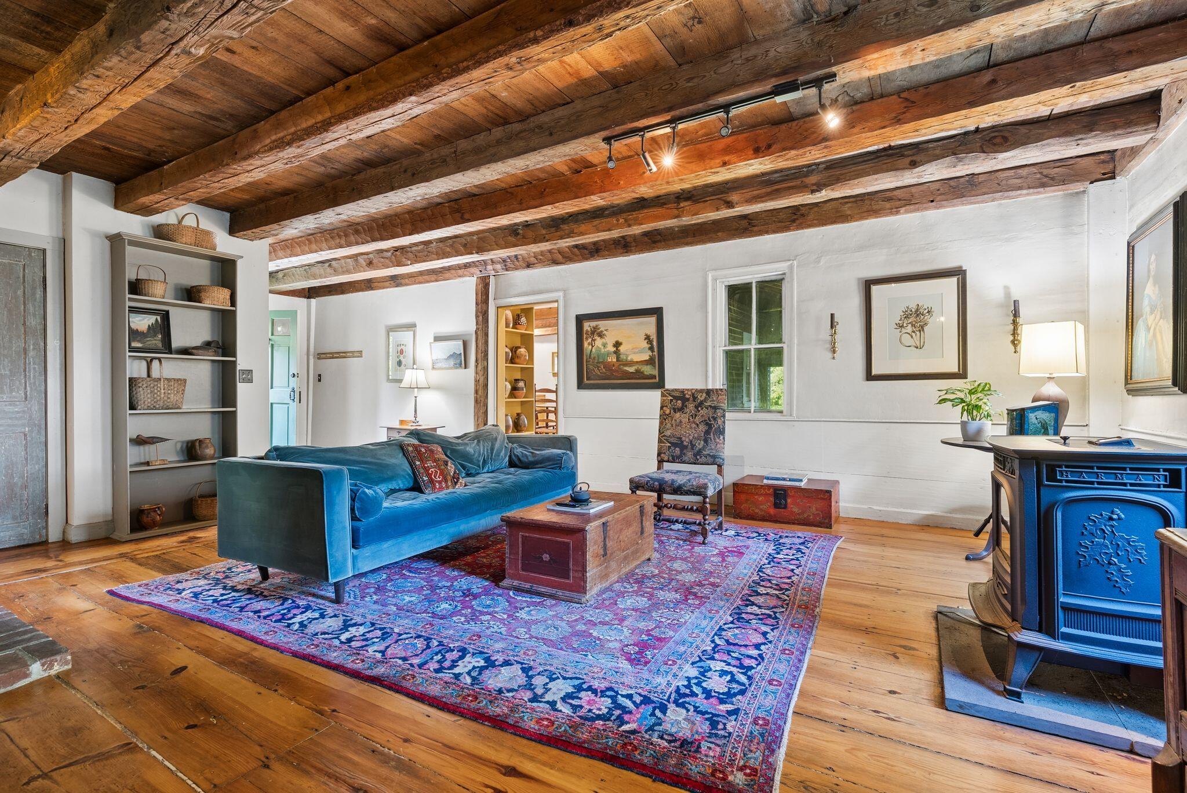
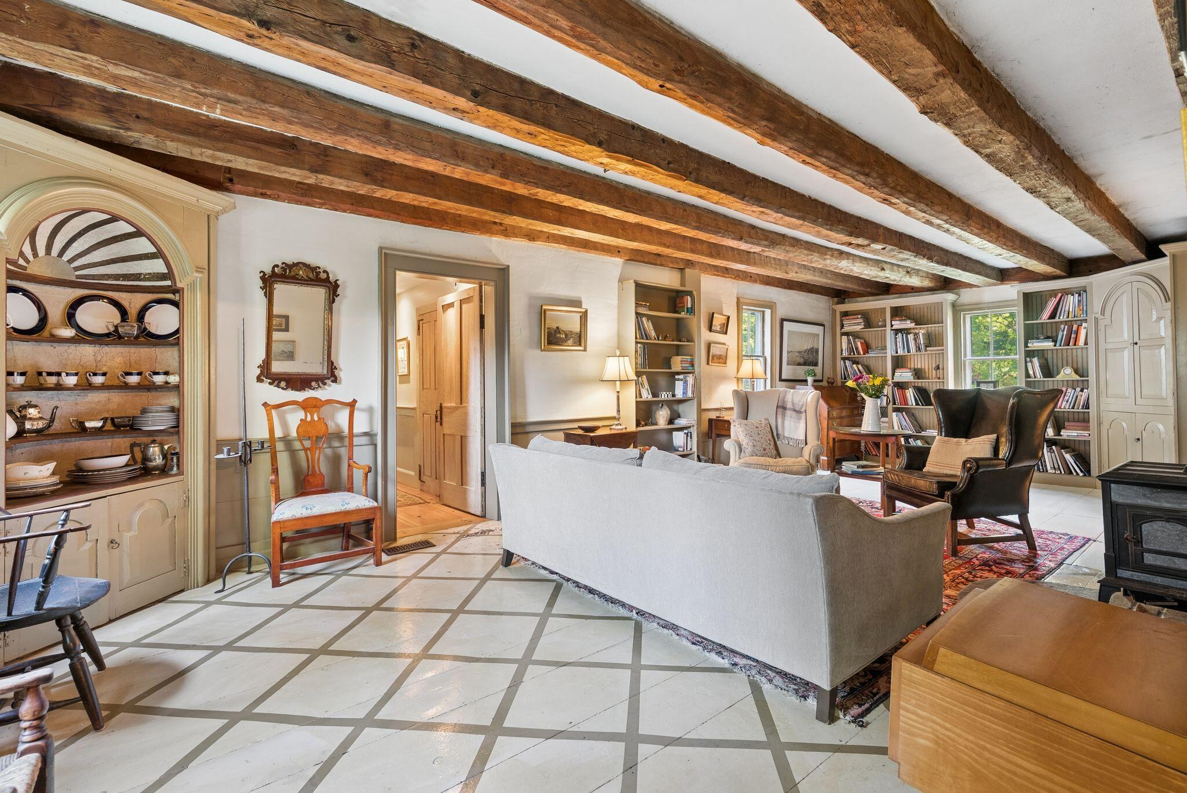
Sweet 1784 expanded antique cape has been updated and ready for your enjoyment. Home has large rooms and tall ceilings, rare for its age. Perfectly set on a 2.95-acre lot it provides privacy yet is only ½ mile to town, with easy access to commuter routes. Home features a sun-drenched, 16x24 kitchen that opens directly to a charming screened-in patio, making indoor-outdoor entertaining a breeze. Thoughtfully designed first-floor primary suite was added in 2011 and provides a comfortable sanctuary complete with a walk-in closet, full bath, and its own dedicated entrance. This seamless addition was meticulously crafted to match the original architecture right down to the granite foundation. The main level beautifully preserves the character of a bygone era, showcasing original exposed beams, a spacious front-to-back living room with a cozy pellet stove, a magnificent fireplace-lit library, and a quiet dedicated home office. Upstairs, you will find two more generously sized bedrooms (one does have lower ceilings) and a second full bath between the two. All bathrooms have been updated so, no work there. Modern amenities abound, including central air conditioning throughout and a newer, detached oversized 2-car garage with extra-tall ceilings that offer exceptional storage and workspace. Buy with peace of mind, as this historic gem has been fully pre-inspected and the seller is generously offering a credit at closing to help fund any future updates a buyer may want to make. Schedule your showing today to tour this special home, a real slice of history.

Save
Ask
Tour
Hide
Share
Listing Snapshot
Price 
$649,000
Days On Site 
30 Days
Bedrooms 
3
Inside Area (SqFt) 
2,304 sqft
Total Baths 
3
Full Baths 
3
Partial Baths 
N/A
Lot Size 
2.95 Acres
Year Built 
1784
MLS® Number 
1680328
Status 
Active
Property Tax 
$4,546
HOA/Condo/Coop Fees 
N/A
Sq Ft Source 
Public Records
Days online/new listing status provided by Showcase IDX.
Friends & Family
Recent Activity
3 weeks agoStatus changed to Active
3 weeks agoListing updated with changes from the MLS®
a month agoListing first seen on site
Price history, status history, and update history provided by Showcase IDX.
General Features
Acres 
2.95
Foundation 
StoneBrick/Mortar
Garage 
Yes
Garage Spaces 
2
Land Lease 
No
Parking 
GravelOff StreetDetachedStorage
Property Sub Type 
Single Family Residence
Sewer 
Private SewerSeptic Tank
SqFt Above 
2304
SqFt Total 
2304
Style 
Cape Cod
Utilities 
Cable AvailableNatural Gas Not Available
Water Source 
PrivateWell
Zoning 
Village A B C
Interior Features
Appliances 
DishwasherMicrowaveElectric RangeRefrigeratorWasher
Basement 
Interior EntryWalk-Out AccessFullUnfinished
Cooling 
Central Air
Electric 
Circuit Breakers
Fireplace 
Yes
Fireplaces 
1
Flooring 
CarpetVinylWood
Furnished 
Unfurnished
Heating 
OilWoodForced AirPellet StoveWood Stove
Interior 
Walk-In Closet(s)Master DownstairsStorage
Laundry Features 
Main Level
Bedroom 1 
Level - First
Bedroom 2 
Level - Second
Bedroom 3 
Level - Second
Family Room 
Level - First
Kitchen 
Level - First
Living Room 
Level - First
Office 
Level - First
Save
Ask
Tour
Hide
Share
Exterior Features
Construction Details 
ClapboardWood SidingFrame
Lot Features 
Near Golf CourseRolling Slope
Other Structures 
Shed(s)
Patio And Porch 
ScreenedPorchPatio
Roof 
Shingle
Community Features
Association Amenities 
Storage
School District 
RSU 60/MSAD 60
Schools
School District
RSU 60/MSAD 60
Elementary School
Unknown
Middle School
Unknown
High School
Unknown
Listing courtesy of Portico Realty


Listing data is derived in whole or in part from the Maine IDX and is for consumers' personal, noncommercial use only. Dimensions are approximate and not guaranteed. All data should be independently verified. © 2026 Maine Real Estate Information System, Inc. All Rights Reserved.
Last checked 2026-10-13 08:57 AM UTC

Neighborhood & Commute
Source: Walkscore
Disclosure: Community information and market data powered by Constellation Data Labs. Information is deemed reliable but not guaranteed.
Save
Ask
Tour
Hide
Share