Save
Ask
Tour
Hide
Share
$419,900
39 Days On Site

42 Country Way
North Berwick, ME 03906

For Sale|Mobile Home|Active Under Contract
3
Beds
2
Total Baths
2
Full Baths
1,400
SqFt
$300
/SqFt
2018
Built
County:
York
Days online/new listing status provided by Showcase IDX.
Listing courtesy of Better Homes & Gardens Real Estate/The Masiello Group
42 Country Way42 Country Way42 Country Way42 Country Way
Save
Ask
Tour
Hide
Share

Mortgage Calculator

Monthly Payment (Est.)

Enter an interest rate to see your estimated monthly payment.
Calculator powered by Showcase IDX, a Constellation1 Company. Copyright ©2026 Information is deemed reliable but not guaranteed.

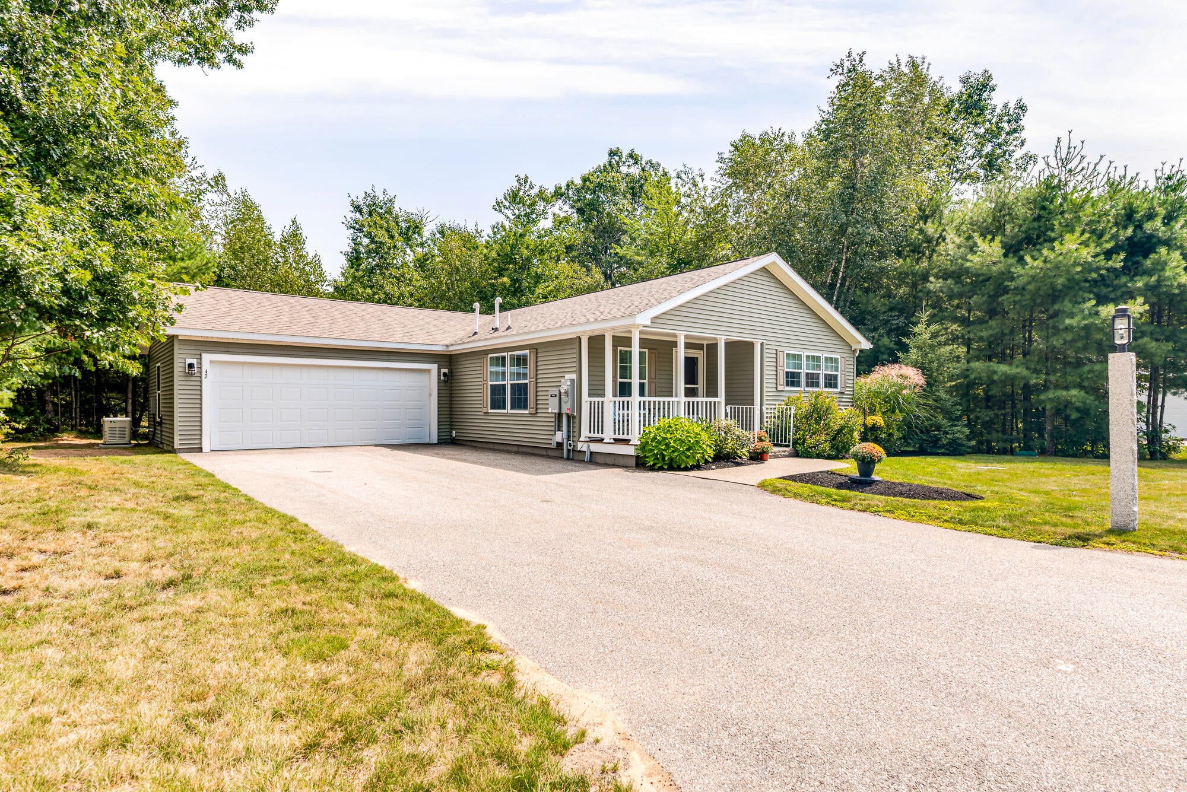
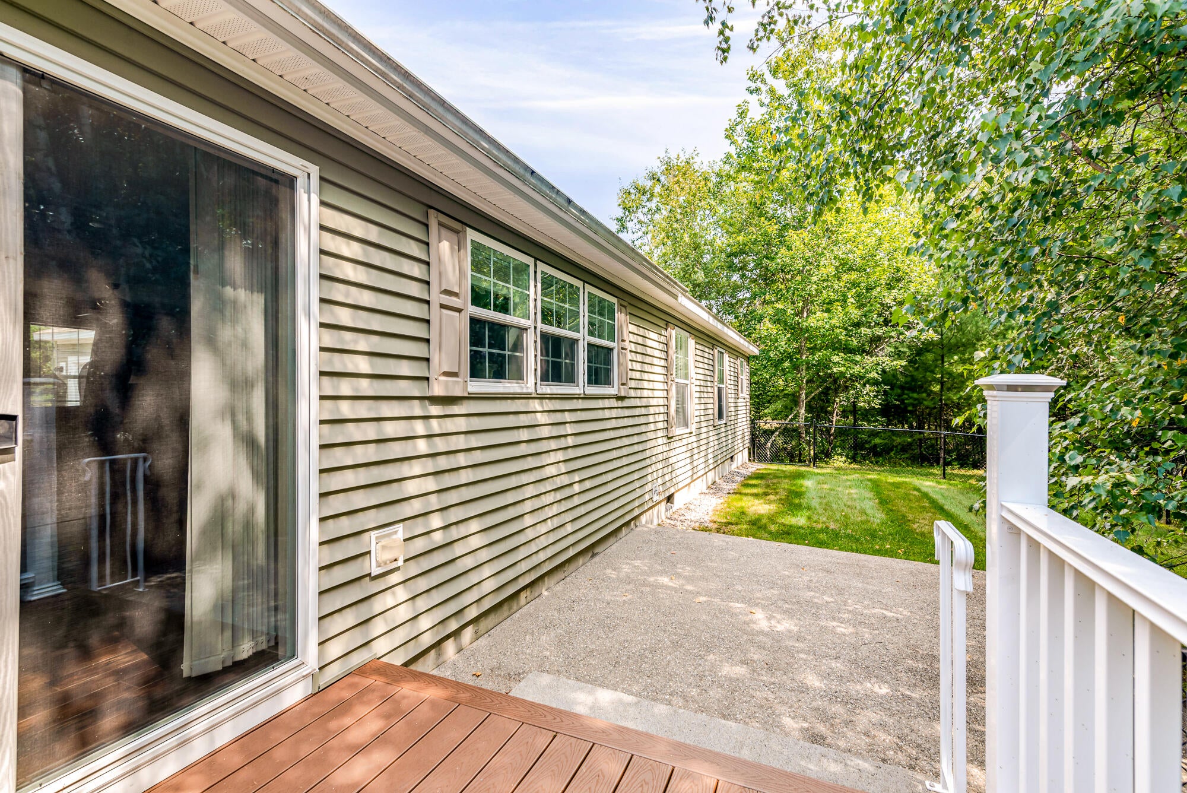
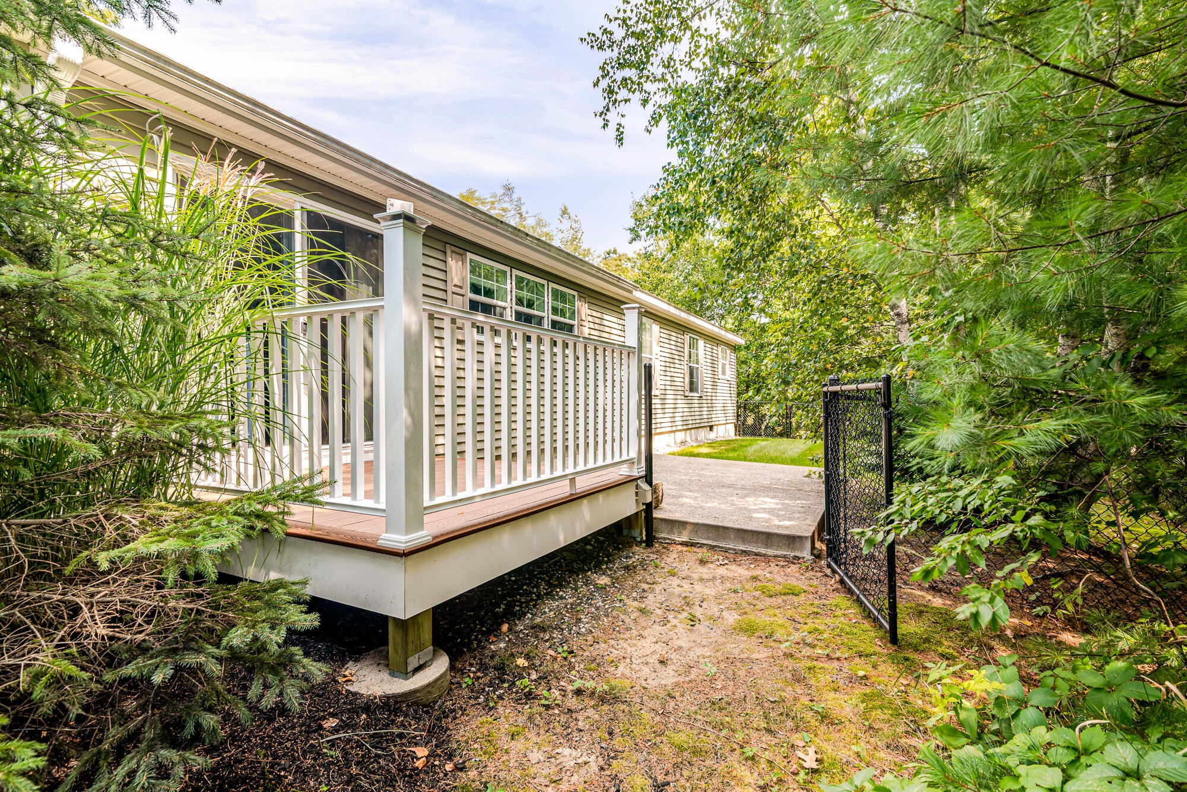
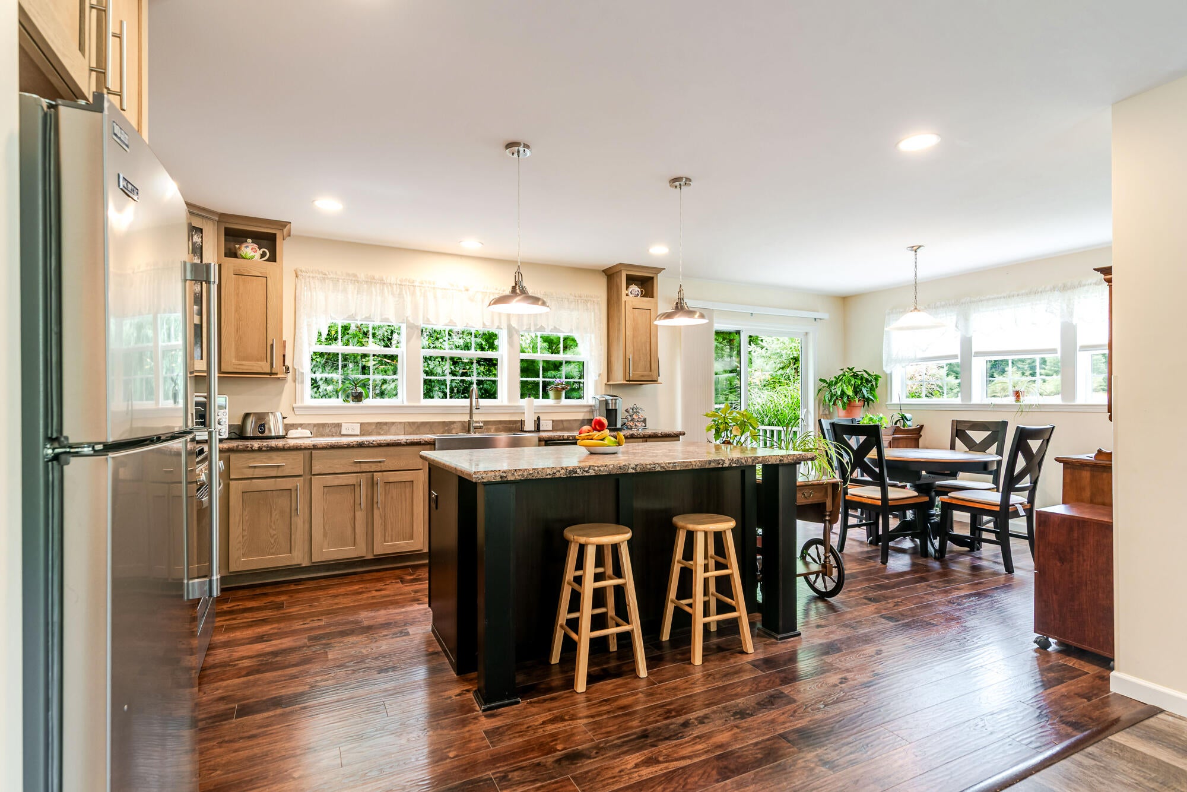
Wanting to live where the living is easy? Look no further than this beautifully maintained, 1,400 sq. ft., 3-bedroom, 2-full-bath ranch-style home in coveted Country Estates, a one-of-a-kind 55+ manufactured home community in North Berwick, Maine. Built in 2018, this move-in ready home provides comfortable one-floor living, is energy efficient and feels surprisingly spacious. The inviting open-concept floor plan features a large eat-in kitchen with an oversized island, gas stove, abundant cabinetry, and a sliding glass door leading to the Trex-like deck with propane BBQ hookup and patio. Enjoy the privacy of the fenced-in side yard, perfect for relaxing or entertaining. The generously sized primary bedroom features a walk-in closet, walk-in shower and double vanity, while two additional bedrooms and a full main bath with tub/shower provide plenty of space for guests or a home office. A convenient laundry/utility room leads to the attached 2-car fully insulated and sheathed garage. Additional features include a welcoming farmers porch, Central AC, and a whole-house Generac generator, approximately two years old. Located less than two miles from Hannaford Supermarket. Country Estates is a wonderful, walkable, 39-lot community with lots open space and welcomes 2 domestic pets per household. Your monthly lot rent includes driveway snow removal, spring and fall cleanup, lawn mowing and trimming, weekly curbside trash pickup, road maintenance, and a mail center. Conveniently located close to nearby beaches, lakes, restaurants and the New Hampshire border and All that Southern ME would love to show you! So why not live where the living is easy at Country Estates! Text, email, or call for an appointment. Easy to show. Sign on property. Quick closing possible. Why not look today!

Save
Ask
Tour
Hide
Share
Listing Snapshot
Price 
$419,900
Days On Site 
39 Days
Bedrooms 
3
Inside Area (SqFt) 
1,400 sqft
Total Baths 
2
Full Baths 
2
Partial Baths 
N/A
Lot Size 
0.25 Acres
Year Built 
2018
MLS® Number 
1679129
Status 
Active Under Contract
Property Tax 
$3,626
HOA/Condo/Coop Fees 
N/A
Sq Ft Source 
Builder
Days online/new listing status provided by Showcase IDX.
Friends & Family
Recent Activity
yesterdayListing updated with changes from the MLS®
yesterdayStatus changed to Active Under Contract
a week agoPrice changed to $419,900
a month agoListing first seen on site
Price history, status history, and update history provided by Showcase IDX.
General Features
Acres 
0.25
Garage 
Yes
Garage Spaces 
2
Land Lease 
Yes
Parking 
PavedOn SiteGarage Door OpenerInside Entrance
Pets 
Breed Restrictions
Property Sub Type 
Mobile Home
Security 
Fire Sprinkler System
Sewer 
Private SewerSeptic Tank
SqFt Above 
1400
SqFt Total 
1400
Style 
Ranch
Utilities 
Propane
Water Source 
Public
Zoning 
Residential
Interior Features
Appliances 
DishwasherDryerMicrowaveGas RangeRefrigeratorWasher
Basement 
Exterior EntryCrawl Space
Cooling 
Central Air
Electric 
Circuit Breakers
Flooring 
CarpetLaminateVinyl
Furnished 
Unfurnished
Heating 
PropaneForced Air
Interior 
Walk-In Closet(s)Master Downstairs
Laundry Features 
Main LevelWasher Hookup
Window Features 
Double Pane Windows
Bedroom 2 
Dimensions - 10.0x13.0Level - First
Bedroom 3 
Dimensions - 11.0x13.0Level - First
Kitchen 
Dimensions - 23.0x13.0Level - FirstFeatures - Eat-in Kitchen, Kitchen Island
Laundry 
Dimensions - 13.0x6.0Level - First
Living Room 
Dimensions - 19.0x13.0Level - First
Primary Bedroom 
Dimensions - 23.0x13.0Level - FirstFeatures - Walk-In Closet(s)
Save
Ask
Tour
Hide
Share
Exterior Features
Construction Details 
Vinyl SidingFrame
Fencing 
Fenced
Lot Features 
Near Golf CourseCul-De-SacLevelLandscapedWooded
Patio And Porch 
PorchPatio
Road Frontage 
Private Road
Roof 
Shingle
View 
Trees/Woods
Waterview 
Trees/Woods
Windows/Doors 
Double Pane Windows
Community Features
Roads 
Paved
Listing courtesy of Better Homes & Gardens Real Estate/The Masiello Group


Listing data is derived in whole or in part from the Maine IDX and is for consumers' personal, noncommercial use only. Dimensions are approximate and not guaranteed. All data should be independently verified. © 2026 Maine Real Estate Information System, Inc. All Rights Reserved.
Last checked 2026-10-13 08:57 AM UTC

Neighborhood & Commute
Source: Walkscore
Disclosure: Community information and market data powered by Constellation Data Labs. Information is deemed reliable but not guaranteed.
Save
Ask
Tour
Hide
Share