Save
Ask
Tour
Hide
Share
$310,000
63 Days On Site

80 Lower Main Street
North Berwick, ME 03906

Single Family Residence|Pending
3
Beds
1
Total Bath
1
Full Bath
2,404
SqFt
$129
/SqFt
1935
Built
County:
York
Days online/new listing status provided by Showcase IDX.
Listing courtesy of EXP Realty
80 Lower Main Street80 Lower Main Street80 Lower Main Street80 Lower Main Street
Save
Ask
Tour
Hide
Share

Mortgage Calculator

Monthly Payment (Est.)

Enter an interest rate to see your estimated monthly payment.
Calculator powered by Showcase IDX, a Constellation1 Company. Copyright ©2026 Information is deemed reliable but not guaranteed.

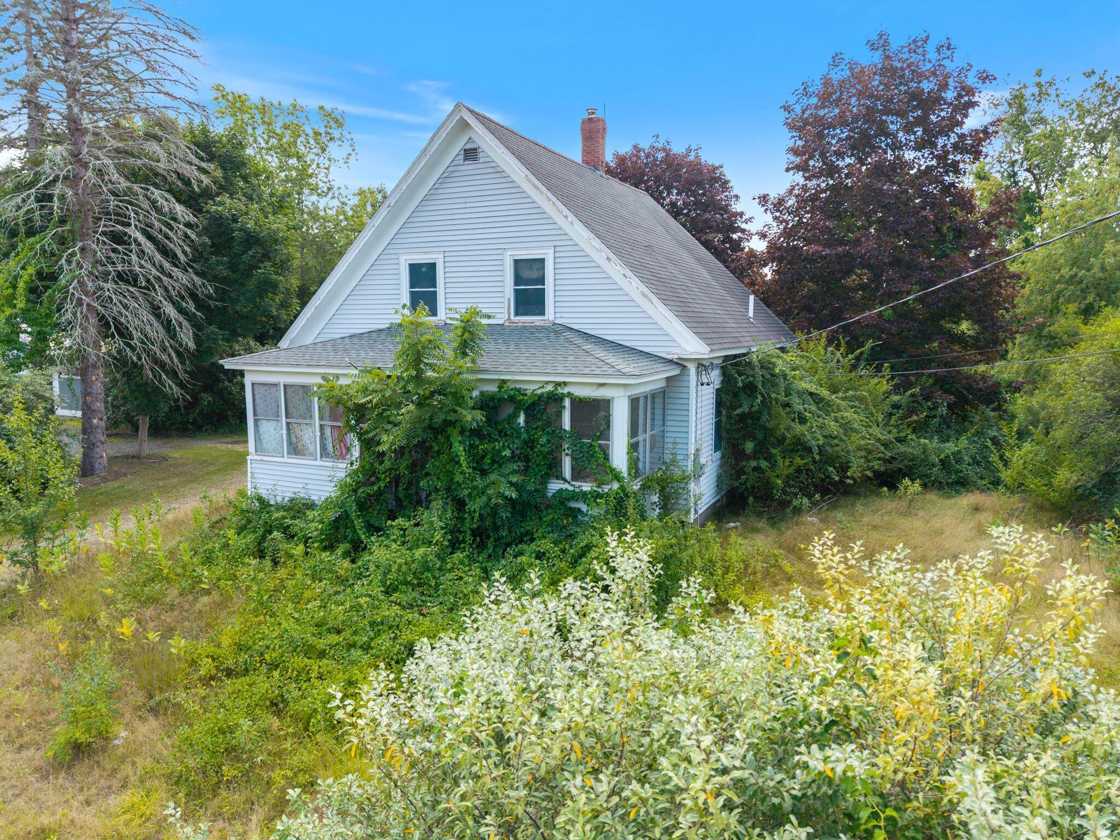
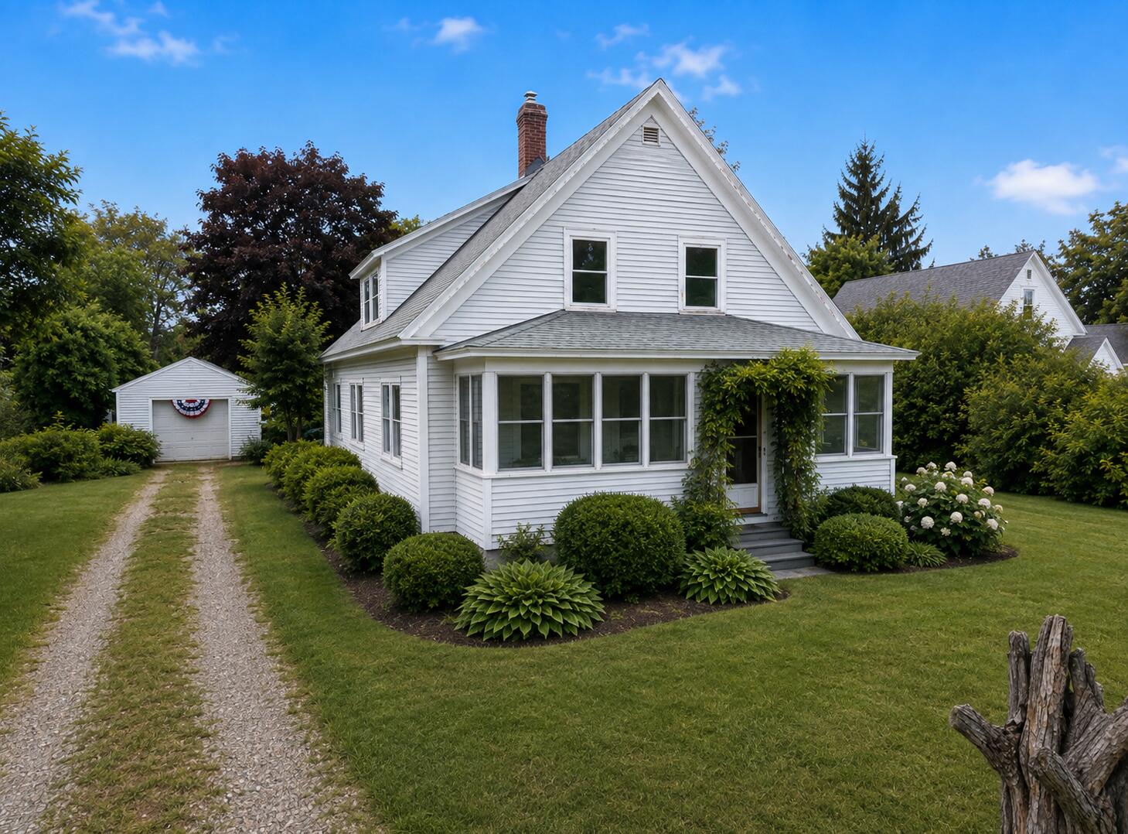
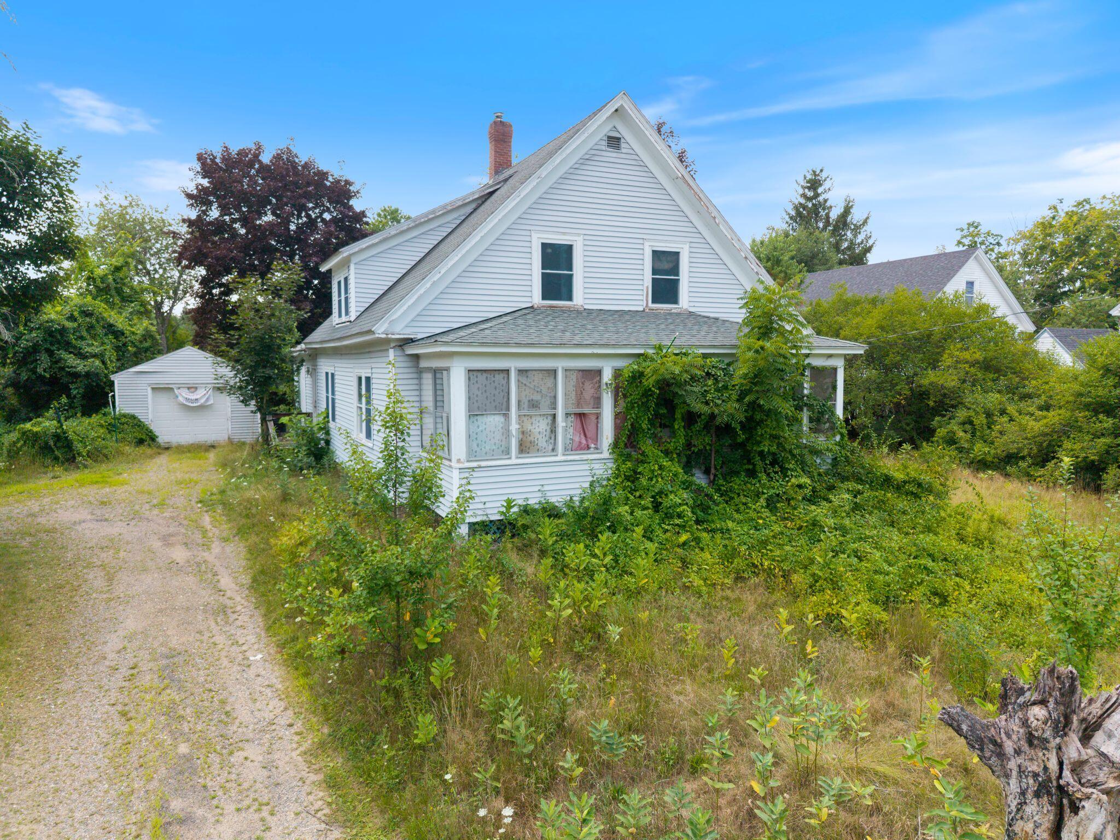
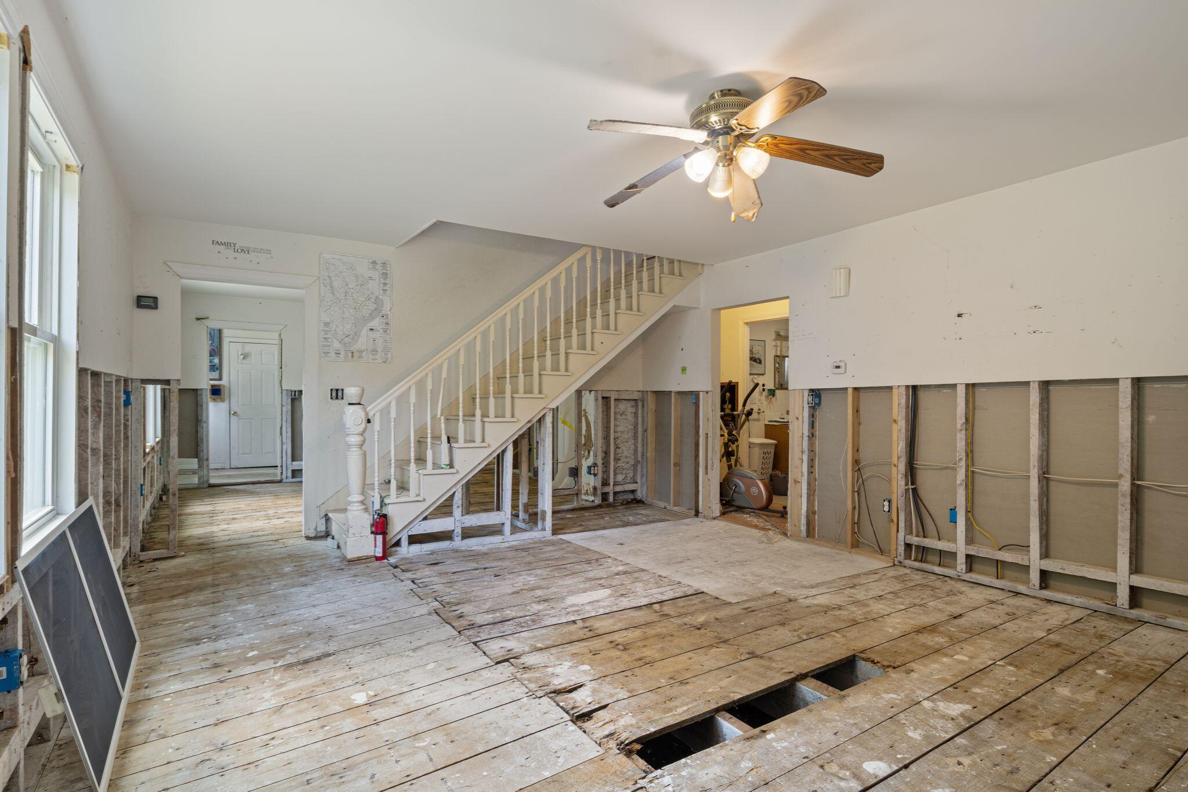
Bring your vision to this diamond in the rough. Unbeatable location in North Berwick under a mile to the elementary school and downtown. Great opportunity to turn this home into your dream home! As you enter the house you will notice the flowing floor plan ready to be customized. Complete with an oversized eat-in kitchen, with partial cabinetry and lighting in place, the possibilities are endless. Whether you envision adding a direct entry to the garage off of the kitchen or designing a functional mudroom, this home provides the perfect canvas to make it your own. Take advantage of the fully finished upstairs by just adding your cosmetic touches. While the first floor hosts a large bedroom of its own, you will find two additional bedrooms upstairs with a fourth room that can used as an office or a bonus room. This home comes complete with a garage for whatever your storage needs may be. Enjoy this private tranquil setting with the peaceful backdrop of the lush green surroundings and mature trees beyond. ** This home is being sold ''AS IS''. **Some images have been virtually enhanced to illustrate the property's potential. **

Save
Ask
Tour
Hide
Share
Listing Snapshot
Price 
$310,000
Days On Site 
63 Days
Bedrooms 
3
Inside Area (SqFt) 
2,404 sqft
Total Baths 
1
Full Baths 
1
Partial Baths 
N/A
Lot Size 
0.42 Acres
Year Built 
1935
MLS® Number 
1675483
Status 
Pending
Property Tax 
$2,885
HOA/Condo/Coop Fees 
N/A
Sq Ft Source 
Public Records
Days online/new listing status provided by Showcase IDX.
Friends & Family
Recent Activity
2 months agoListing updated with changes from the MLS®
2 months agoStatus changed to Pending
2 months agoListing first seen on site
Price history, status history, and update history provided by Showcase IDX.
General Features
Acres 
0.42
Garage 
Yes
Garage Spaces 
2
Land Lease 
No
Parking 
OtherDetached
Property Sub Type 
Single Family Residence
Sewer 
Public Sewer
SqFt Above 
2404
SqFt Total 
2404
Style 
New Englander
Utilities 
Natural Gas Not Available
Water Source 
Public
Zoning 
Res
Interior Features
Appliances 
DryerMicrowaveWasher
Basement 
Interior EntryFullUnfinished
Electric 
Circuit Breakers
Flooring 
CarpetVinylWood
Heating 
OilBaseboardForced AirHot Water
Laundry Features 
Main Level
Bedroom 1 
Level - First
Bedroom 2 
Level - Second
Bonus Room 
Level - Second
Dining Room 
Level - First
Kitchen 
Level - FirstFeatures - Eat-in Kitchen
Living Room 
Level - First
Mud Room 
Level - First
Save
Ask
Tour
Hide
Share
Exterior Features
Construction Details 
Vinyl SidingFrame
Lot Features 
Level
Patio And Porch 
ScreenedPorch
Roof 
Shingle
Listing courtesy of EXP Realty


Listing data is derived in whole or in part from the Maine IDX and is for consumers' personal, noncommercial use only. Dimensions are approximate and not guaranteed. All data should be independently verified. © 2026 Maine Real Estate Information System, Inc. All Rights Reserved.
Last checked 2026-10-13 08:57 AM UTC

Neighborhood & Commute
Source: Walkscore
Disclosure: Community information and market data powered by Constellation Data Labs. Information is deemed reliable but not guaranteed.
Save
Ask
Tour
Hide
Share