




Save
Ask
Tour
Hide
$3,395,000
107 Days On Site
83 Western Ledge RoadBoothbay, ME 04537
For Sale|Single Family Residence|Active Under Contract
4
Beds
5
Total Baths
4
Full Baths
1
Partial Bath
6,146
SqFt
$552
/SqFt
1998
Built
Subdivision:
Western Ledge
County:
Lincoln
Days online/new listing status provided by Showcase IDX.
Listing courtesy of Tindal & Callahan Real Estate
Save
Ask
Tour
Hide
Mortgage Calculator
Monthly Payment (Est.)
Enter an interest rate to see your estimated monthly payment.Calculator powered by Showcase IDX, a Constellation1 Company. Copyright ©2026 Information is deemed reliable but not guaranteed.
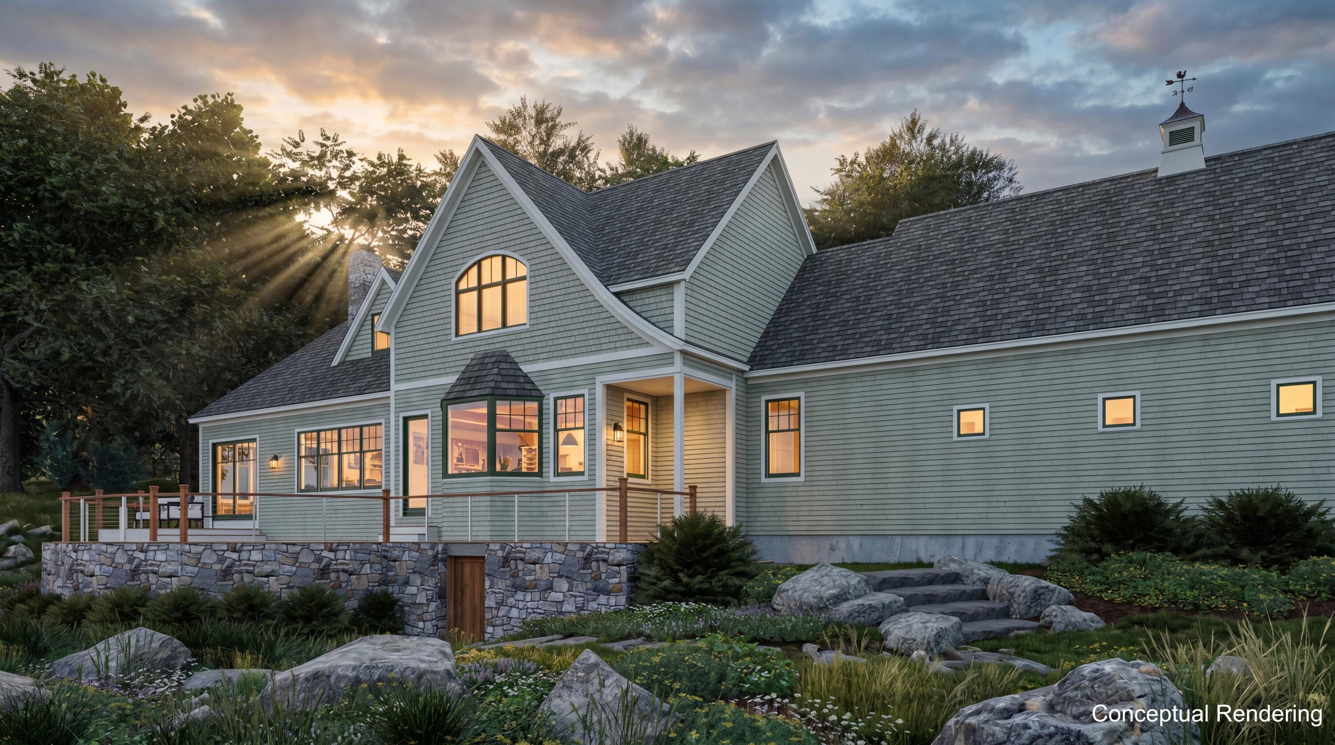
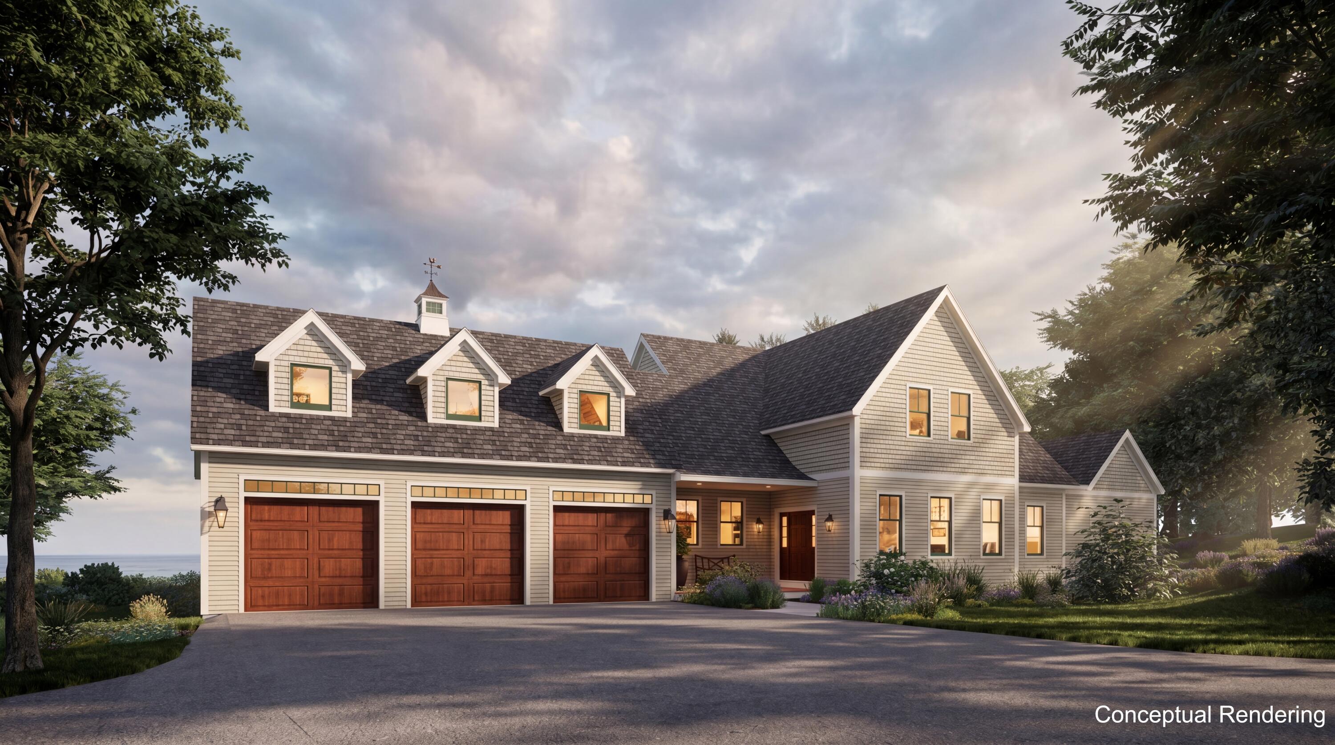
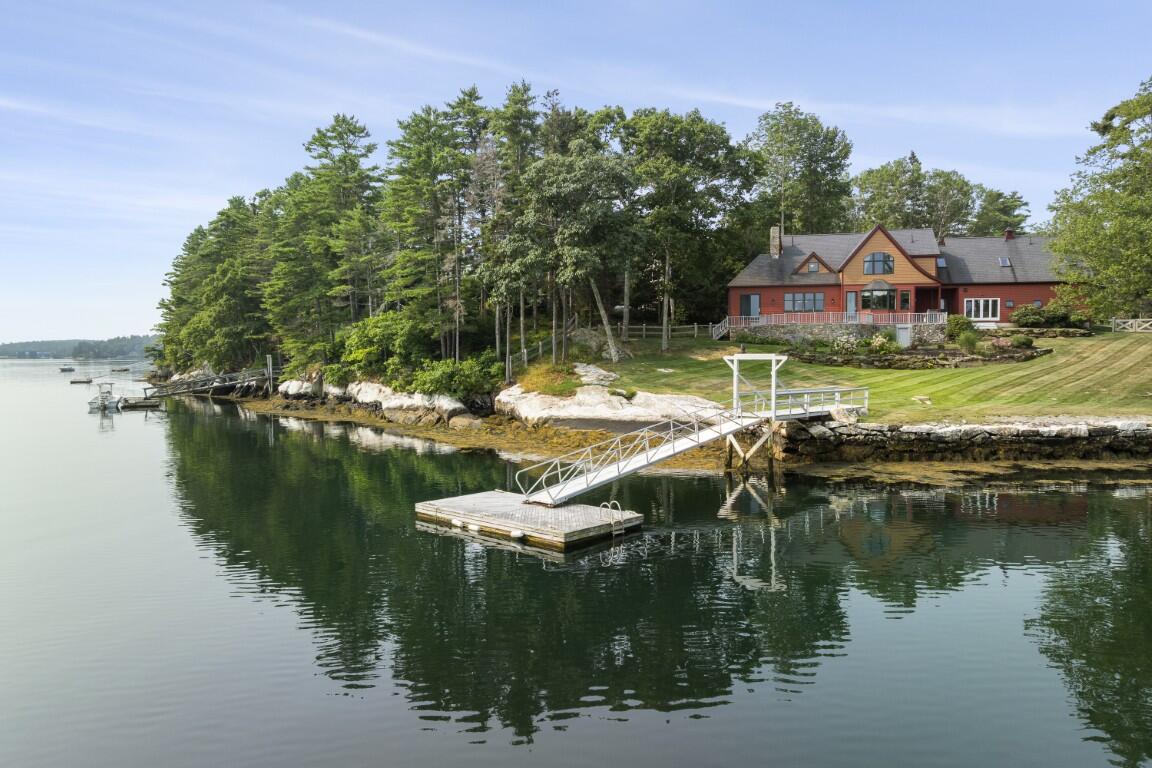
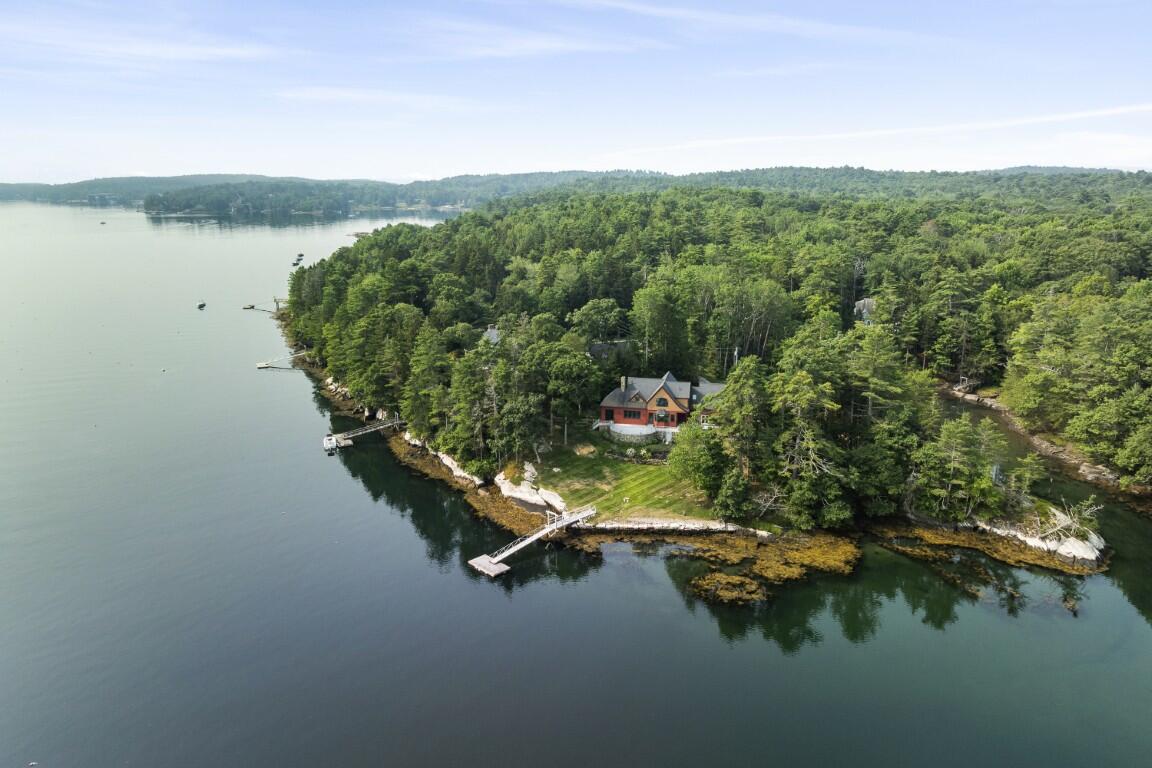
In the midst of grand renovation, this custom waterfront home will transfer with a ground-floor primary suite, premium kitchen with walk-in pantry, an expansive Red Balau and cable rail deck, and a multitude of other updates and improvements. Enjoy end of the road privacy on this 1.95-acre waterfront lot in the small and well-kept Western Ledge subdivision. Comprising a peninsula, the property features 900'+ of protected frontage with a deep water dock and outstanding Damariscotta River views. Satisfying everyday living awaits new owners, with three guest bedrooms, each with its own bathroom. A short drive to downtown Boothbay Harbor, the Boothbay Harbor Country Club, and other area attractions.
Save
Ask
Tour
Hide
Listing Snapshot
Price
$3,395,000
Days On Site
107 Days
Bedrooms
4
Inside Area (SqFt)
6,146 sqft
Total Baths
5
Full Baths
4
Partial Baths
1
Lot Size
1.95 Acres
Year Built
1998
MLS® Number
1669184
Status
Active Under Contract
Property Tax
$13,024.73
HOA/Condo/Coop Fees
$83.33 monthly
Sq Ft Source
Public Records
Days online/new listing status provided by Showcase IDX.
Friends & Family
Recent Activity
| 3 months ago | Listing updated with changes from the MLS® | |
| 3 months ago | Status changed to Active Under Contract | |
| 4 months ago | Listing first seen on site |
Price history, status history, and update history provided by Showcase IDX.
General Features
Acres
1.95
Attached Garage
Yes
Garage
Yes
Garage Spaces
3
Land Lease
No
Parking
GravelHeated GarageAttached
Property Sub Type
Single Family Residence
Security
Security System
Sewer
Private SewerSeptic Tank
SqFt Above
4376
SqFt Below
1770
SqFt Total
6146
Style
Contemporary
Utilities
Propane
Water Source
PrivateWell
Zoning
Coastal Residential
Interior Features
Appliances
CooktopDishwasherDryerMicrowaveRefrigeratorWasher
Basement
Interior EntryFinishedFull
Electric
Circuit Breakers
Fireplace
Yes
Fireplace Features
Living RoomGas
Fireplaces
1
Flooring
CarpetTileWood
Heating
ElectricOilBaseboardHot WaterRadiant
Interior
PantryWalk-In Closet(s)Master Downstairs
Laundry Features
Main LevelUpper Level
Spa
Yes
Bedroom 2
Dimensions - 19.0x17.6Level - SecondFeatures - Double Vanity, Soaking Tub, Walk-In Closet(s)
Bedroom 3
Dimensions - 19.0x17.6Level - Second
Bedroom 4
Dimensions - 17.8x12.8Level - Second
Bonus Room
Dimensions - 25.6x14.2Level - Basement
Dining Room
Dimensions - 14.6x13.0Level - FirstFeatures - Vaulted Ceiling(s)
Family Room
Dimensions - 23.0x17.0Level - Basement
Kitchen
Dimensions - 19.3x17.39Level - FirstFeatures - Eat-in Kitchen
Laundry
Level - Second
Living Room
Dimensions - 20.0x18.0Level - First
Mud Room
Dimensions - 18.0x8.0Level - First
Office
Dimensions - 13.0x12.0Level - First
Other Room 2
Dimensions - 13.1x6.0Level - FirstFeatures - Pantry
Primary Bedroom
Level - FirstFeatures - Walk-In Closet(s)
Save
Ask
Tour
Hide
Exterior Features
Construction Details
Shingle SidingWood SidingFrame
Lot Features
SubdividedLevelLandscapedWooded
Patio And Porch
PorchDeck
Road Frontage
Private Road
Roof
Shingle
Spa
Yes
View
ScenicTrees/WoodsWater
Waterfront
Yes
Waterfront Features
Waterfront
Waterview
ScenicTrees/WoodsWater
Community Features
Association Fee
$1000.0
Association Fee Frequency
Annually
School District
AOS 98
Schools
School District
AOS 98
Elementary School
Unknown
Middle School
Unknown
High School
Unknown
Listing courtesy of Tindal & Callahan Real Estate


Listing data is derived in whole or in part from the Maine IDX and is for consumers' personal, noncommercial use only. Dimensions are approximate and not guaranteed. All data should be independently verified. © 2026 Maine Real Estate Information System, Inc. All Rights Reserved.
Last checked 2026-10-12 08:53 AM UTC
Listing data is derived in whole or in part from the Maine IDX and is for consumers' personal, noncommercial use only. Dimensions are approximate and not guaranteed. All data should be independently verified. © 2026 Maine Real Estate Information System, Inc. All Rights Reserved.
Last checked 2026-10-12 08:53 AM UTC
Neighborhood & Commute
Source: Walkscore
Disclosure: Community information and market data powered by Constellation Data Labs. Information is deemed reliable but not guaranteed.
Save
Ask
Tour
Hide