Save
Ask
Tour
Hide
Share
$624,900
198 Days On Site

30 Great Works Estates
North Berwick, ME 03906

For Sale|Single Family Residence|Active
2
Beds
2
Total Baths
1
Full Bath
1
Partial Bath
2,068
SqFt
$302
/SqFt
1996
Built
County:
York
Days online/new listing status provided by Showcase IDX.
Listing courtesy of Abigail Douris Real EstateLLC
30 Great Works Estates30 Great Works Estates30 Great Works Estates30 Great Works Estates
Save
Ask
Tour
Hide
Share

Mortgage Calculator

Monthly Payment (Est.)

Enter an interest rate to see your estimated monthly payment.
Calculator powered by Showcase IDX, a Constellation1 Company. Copyright ©2026 Information is deemed reliable but not guaranteed.

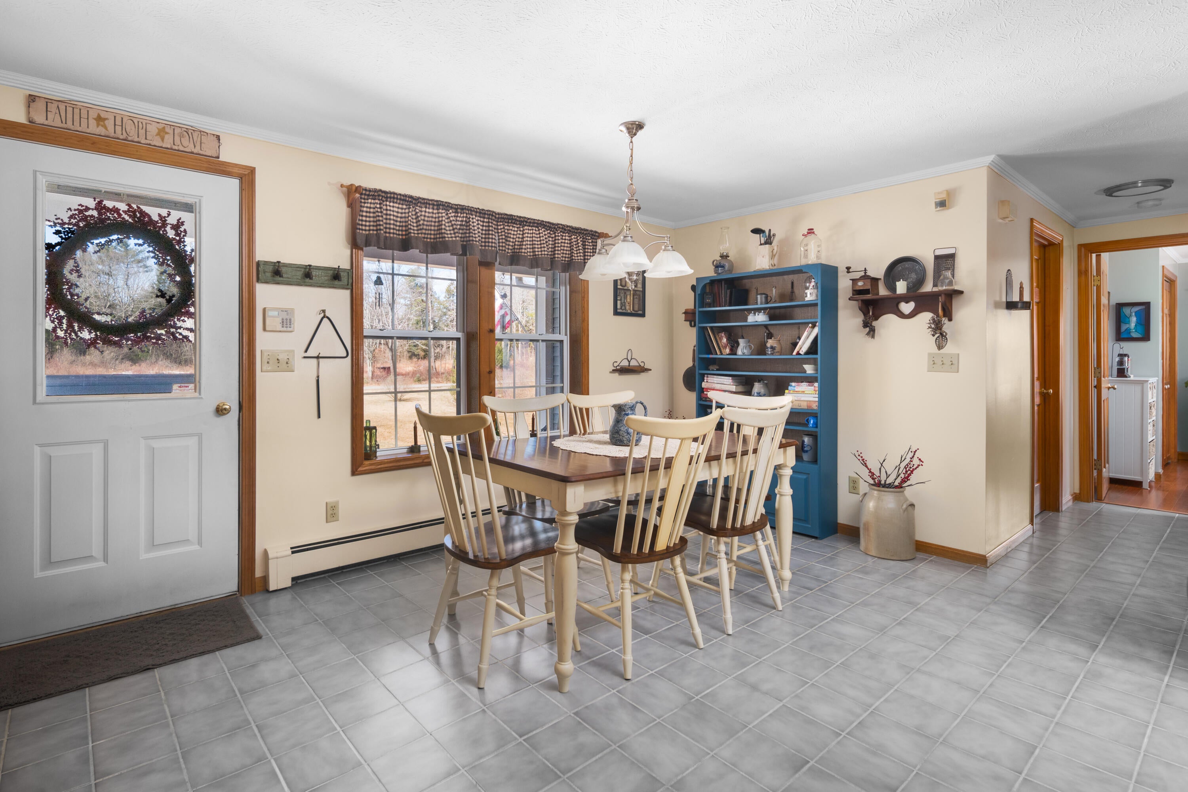
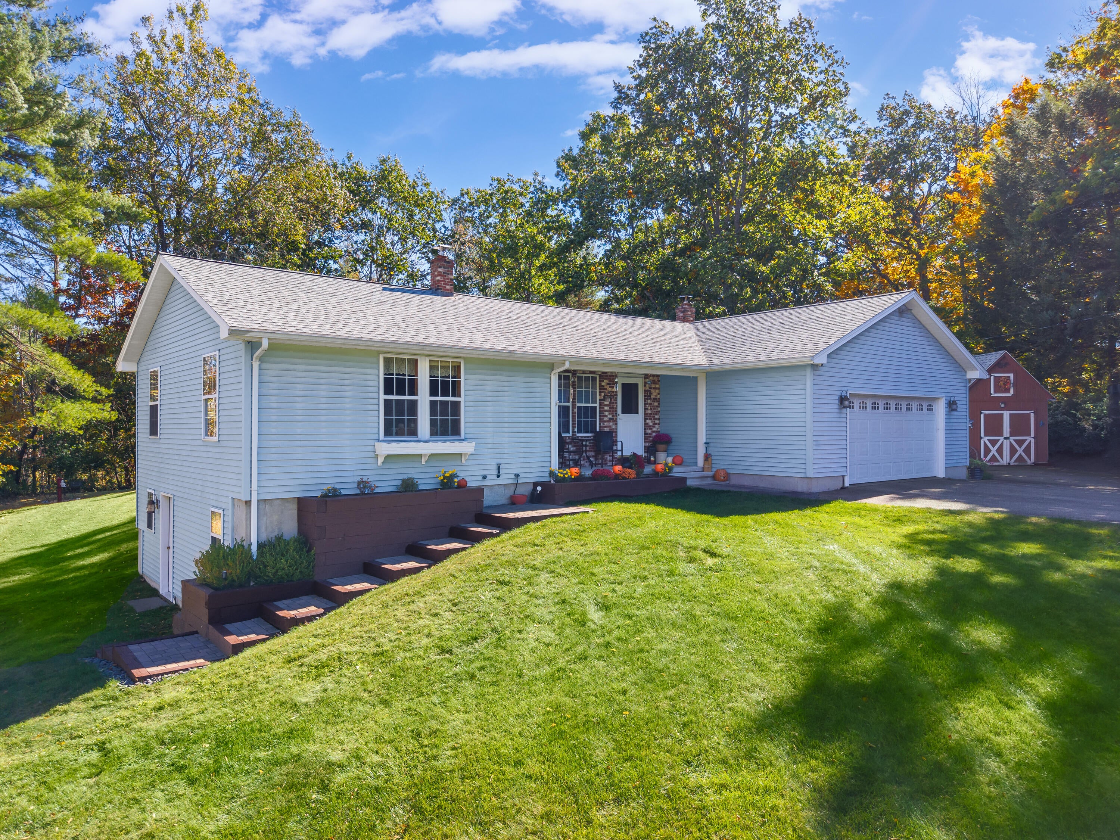
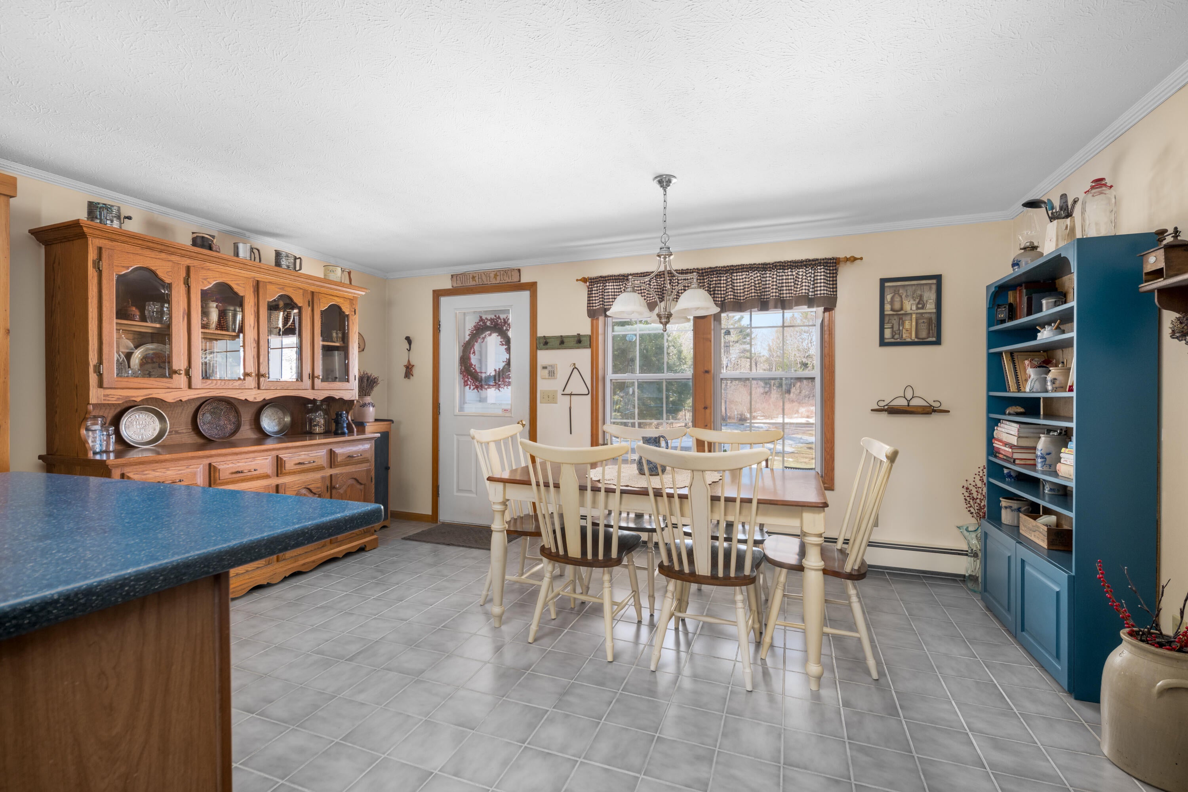
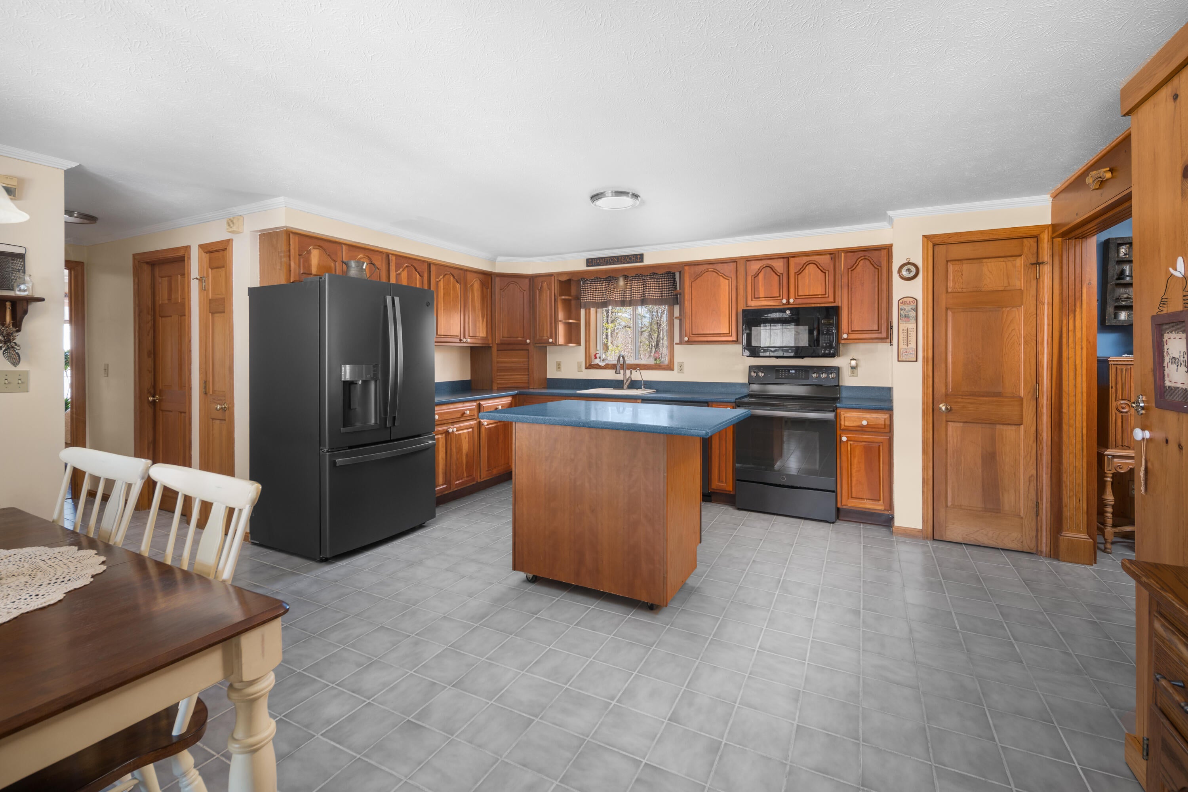
Twenty-five private acres, a beautifully cared-for ranch, and downtown North Berwick just minutes away. At 30 Great Works Estates, you can enjoy a quiet wooded setting while staying close to town. Cross the brook on your approach to a home where the owners' care is evident throughout. Exceptionally clean and carefully maintained, this two-bedroom, one-and-a-half-bath ranch offers comfortable one-floor living with welcoming spaces and thoughtful details. Ten-foot ceilings give the living room an open, airy feel, while a wood-burning fireplace makes it an inviting place to settle in when the weather turns cool. The kitchen features Corian countertops, a deep cast-iron sink, and newer appliances. Outside, the 12-by-16 cedar deck offers a peaceful spot for morning coffee, an outdoor meal, or simply enjoying the surrounding woods. An attached two-car garage and generous basement storage keep everyday needs within easy reach. A new roof and whole-house generator add peace of mind and reflect the attention given to maintaining the property. For buyers who value privacy and a home that has been consistently cared for, this property offers a compelling combination: room around you, comfortable living inside, and a location close to the center of town.

Save
Ask
Tour
Hide
Share
Listing Snapshot
Price 
$624,900
Days On Site 
198 Days
Bedrooms 
2
Inside Area (SqFt) 
2,068 sqft
Total Baths 
2
Full Baths 
1
Partial Baths 
1
Lot Size 
25 Acres
Year Built 
1996
MLS® Number 
1655741
Status 
Active
Property Tax 
$4,316.9
HOA/Condo/Coop Fees 
N/A
Sq Ft Source 
Appraiser
Days online/new listing status provided by Showcase IDX.
Friends & Family
Recent Activity
3 months agoListing updated with changes from the MLS®
3 months agoStatus changed to Active
3 months agoPrice changed to $624,900
7 months agoListing first seen on site
Price history, status history, and update history provided by Showcase IDX.
General Features
Acres 
25
Attached Garage 
Yes
Garage 
Yes
Garage Spaces 
2
Land Lease 
No
Parking 
PavedOn SiteGarage Door OpenerInside EntranceAttached
Property Sub Type 
Single Family Residence
Security 
Security System
Sewer 
Private Sewer
SqFt Above 
1480
SqFt Below 
588
SqFt Total 
2068
Style 
Ranch
Utilities 
Propane
Water Source 
PrivateWell
Zoning 
Village B
Interior Features
Appliances 
DishwasherDryerMicrowaveElectric RangeRefrigeratorWasher
Basement 
Interior EntryWalk-Out AccessFinished
Cooling 
Window Unit(s)
Electric 
Circuit Breakers
Fireplace 
Yes
Fireplace Features 
Living RoomWood Burning
Fireplaces 
1
Flooring 
TileWoodVinyl
Furnished 
Negotiable
Heating 
OilWoodBaseboardHot WaterZonedWood Stove
Interior 
Kitchen IslandVaulted Ceiling(s)Pantry
Laundry Features 
Main Level
Bedroom 1 
Level - First
Bedroom 2 
Level - First
Kitchen 
Level - FirstFeatures - Eat-in Kitchen, Kitchen Island, Pantry
Living Room 
Level - FirstFeatures - Vaulted Ceiling(s)
Save
Ask
Tour
Hide
Share
Exterior Features
Construction Details 
Vinyl SidingFrame
Lot Features 
Near Golf CourseLandscapedLevelWoodedOpen Lot
Other Structures 
Shed(s)
Patio And Porch 
Deck
Road Frontage 
Private Road
Roof 
Shingle
View 
ScenicTrees/Woods
Waterfront 
Yes
Waterfront Features 
West Brook/River
Waterview 
ScenicTrees/Woods
Community Features
School District 
RSU 60/MSAD 60
Roads 
Gravel
Schools
School District
RSU 60/MSAD 60
Elementary School
Unknown
Middle School
Unknown
High School
Unknown
Listing courtesy of Abigail Douris Real EstateLLC


Listing data is derived in whole or in part from the Maine IDX and is for consumers' personal, noncommercial use only. Dimensions are approximate and not guaranteed. All data should be independently verified. © 2026 Maine Real Estate Information System, Inc. All Rights Reserved.
Last checked 2026-10-14 10:53 AM UTC

Neighborhood & Commute
Source: Walkscore
Disclosure: Community information and market data powered by Constellation Data Labs. Information is deemed reliable but not guaranteed.
Save
Ask
Tour
Hide
Share